
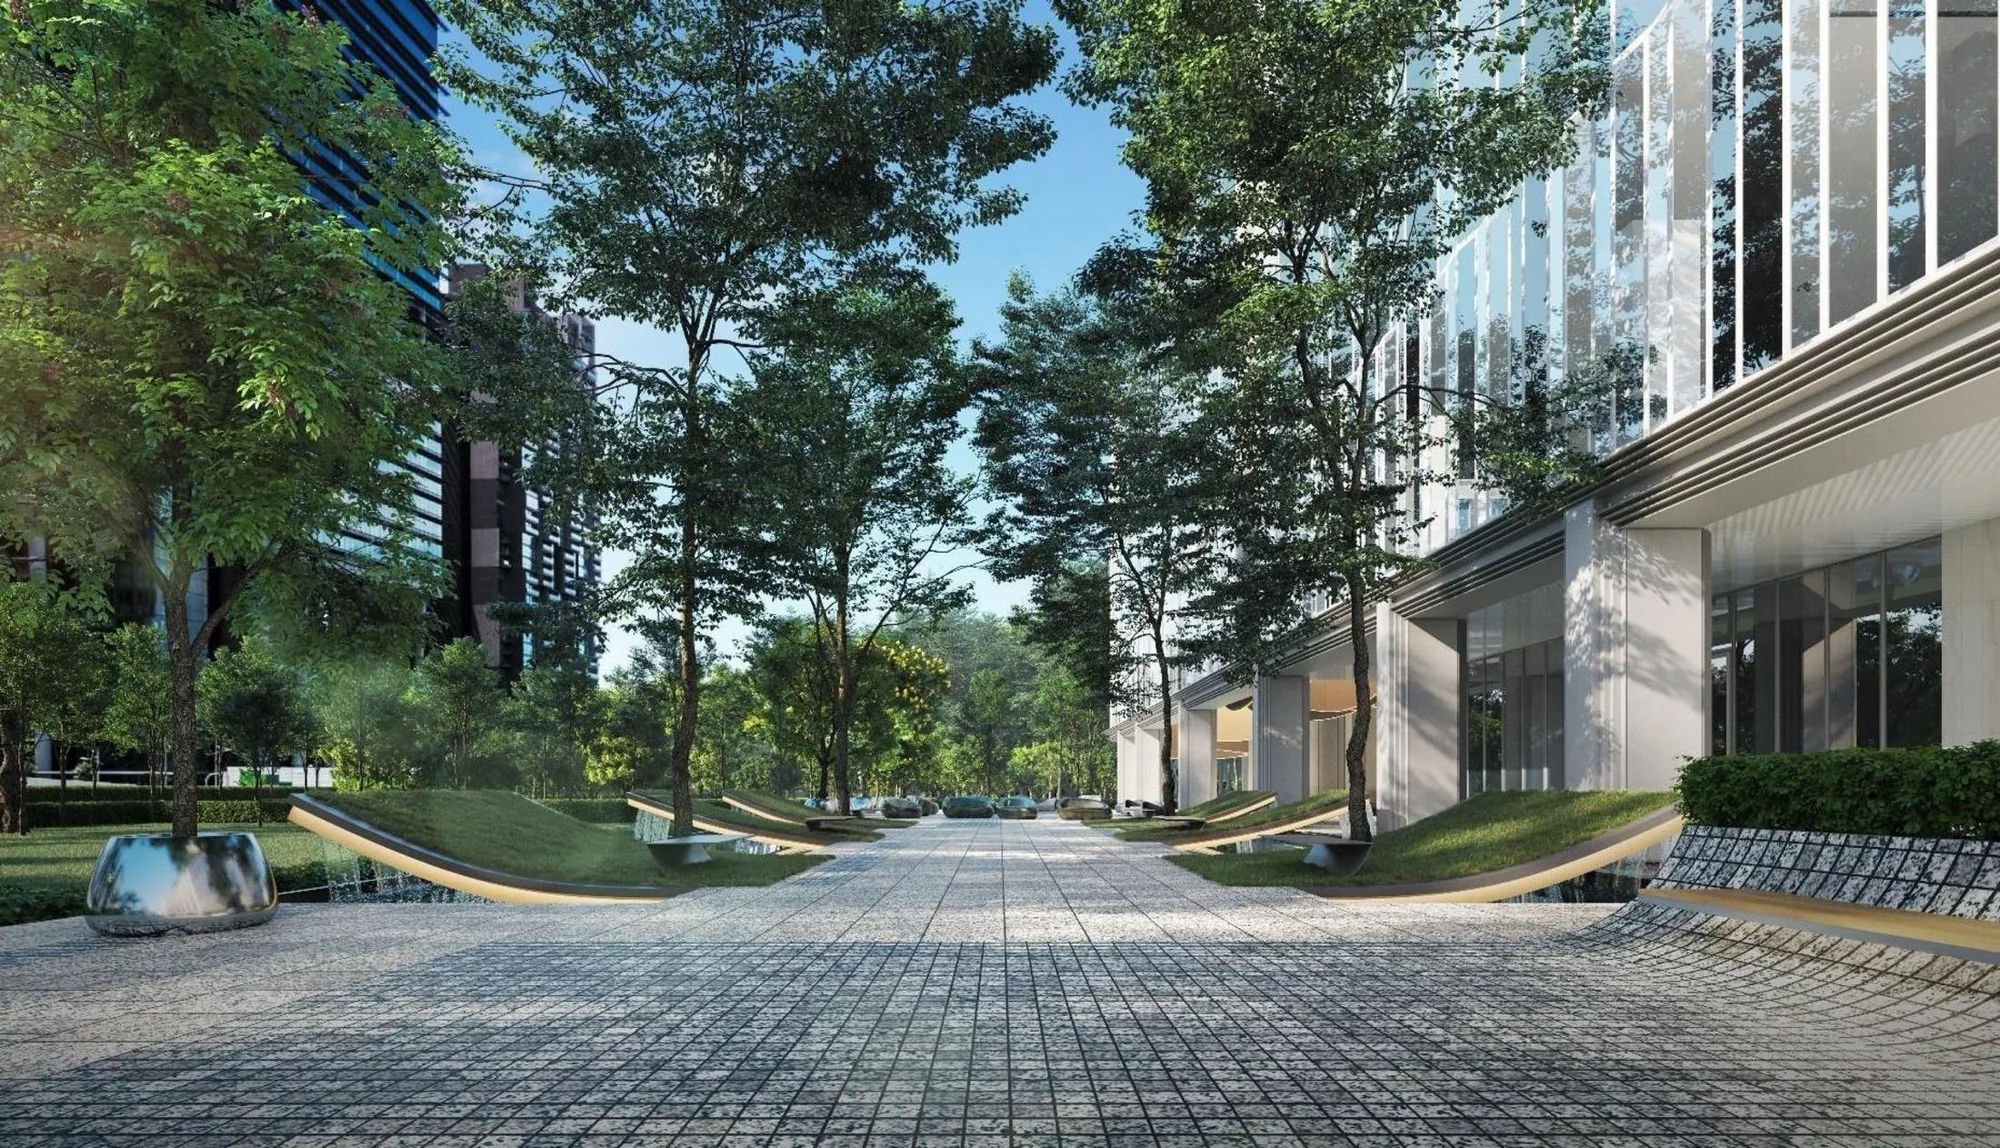
 Artist’s impression
The developer’s site plan for W Residences Marina View shows the tower on its block between Marina View, Union Street and Shenton Lane, and its amenity plans show the three residents’ levels.
W Residences Marina View Site Plan
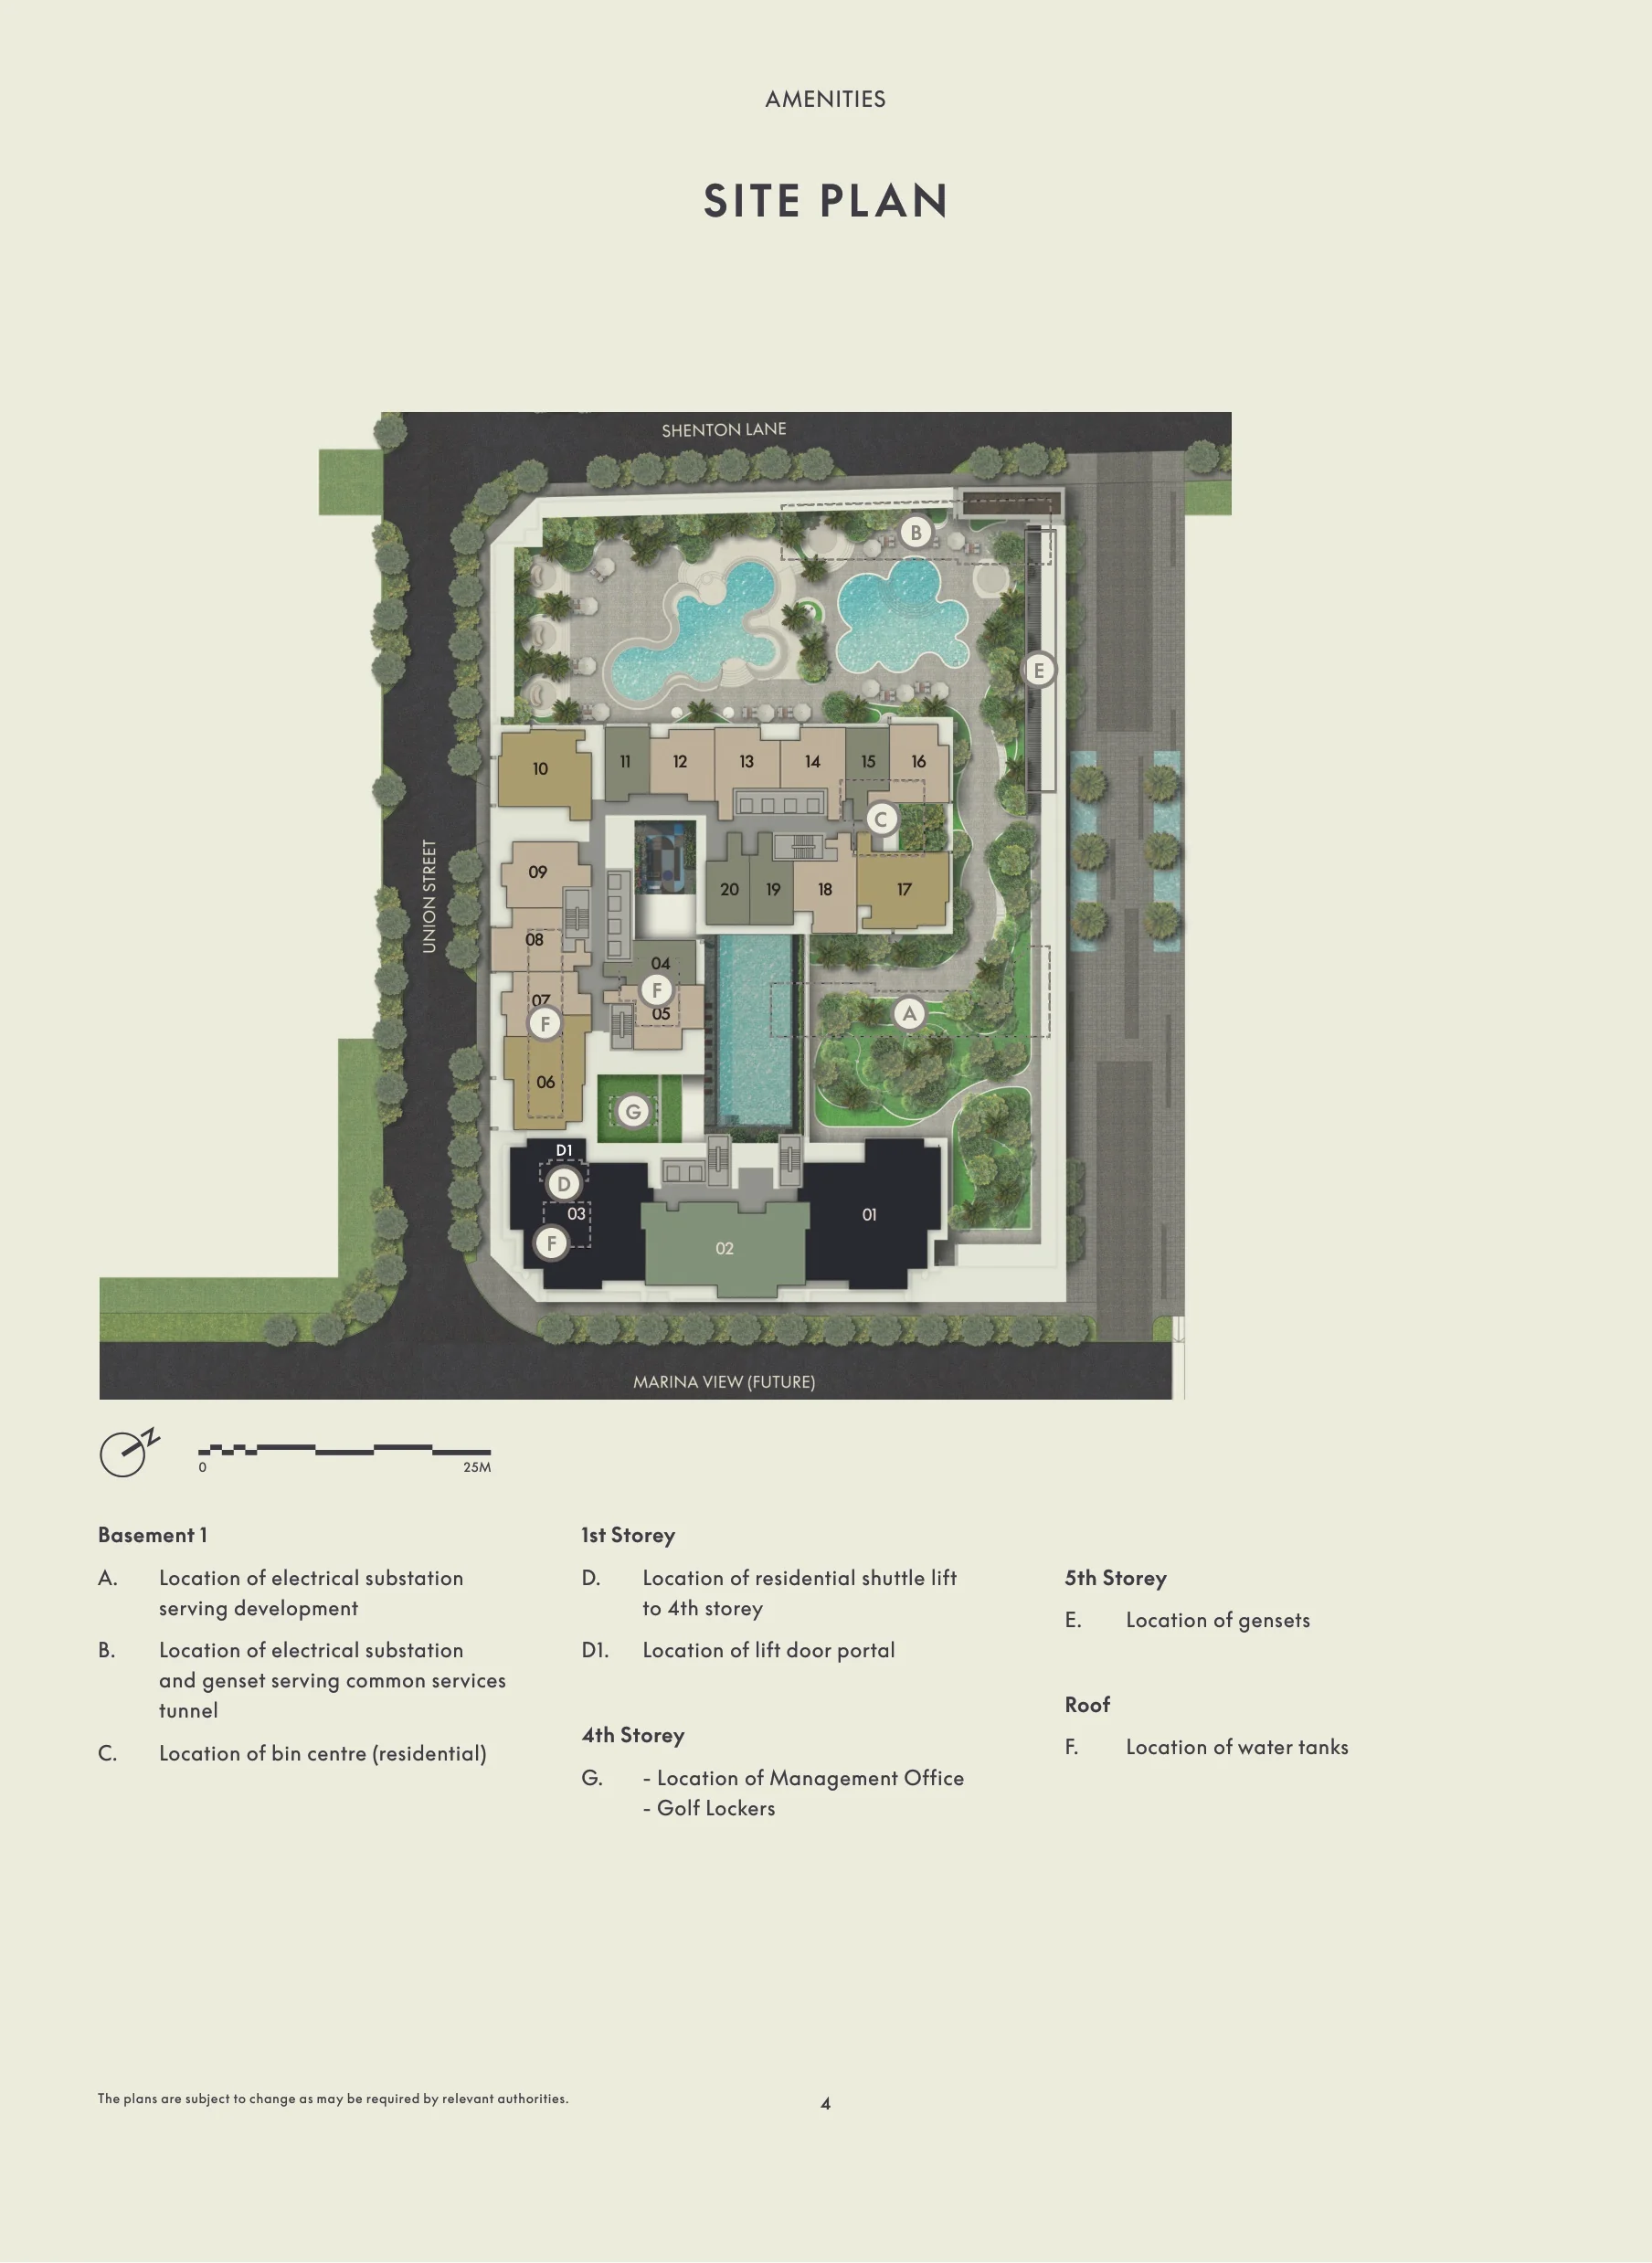
The plan shows the tower filling most of its block, with gardens and water at the ground level. Union Street runs along the western side, Shenton Lane along the northern side and Marina View along the south, where the future extension of the road passes the front of the site.
The key marks the services: electrical substations and the residential bin centre in the first basement, the residential shuttle lift on the first storey that takes residents to their drop-off on level 4, the management office and golf lockers on level 4, gensets on level 5 and water tanks on the roof.
Above the ground level the tower rises through the hotel floors to the residences. The first residents’ floor, level 15, is WET & FIT, laid out round a central courtyard with the 25-metre lap pool on one side and the Pulse Studio on the other; level 34 is the LIVING ROOM, a ring of terraces, lounges and dining rooms; and level 51, AWAY, puts the sky pool, Club 51 and the Sky Retreat at the top of the tower, beside six stacks of homes.
Each amenity plan carries a numbered key, reproduced on the amenities page, and the developer notes that the plans are subject to change as may be required by the relevant authorities.
W Residences Marina View Amenity Plans
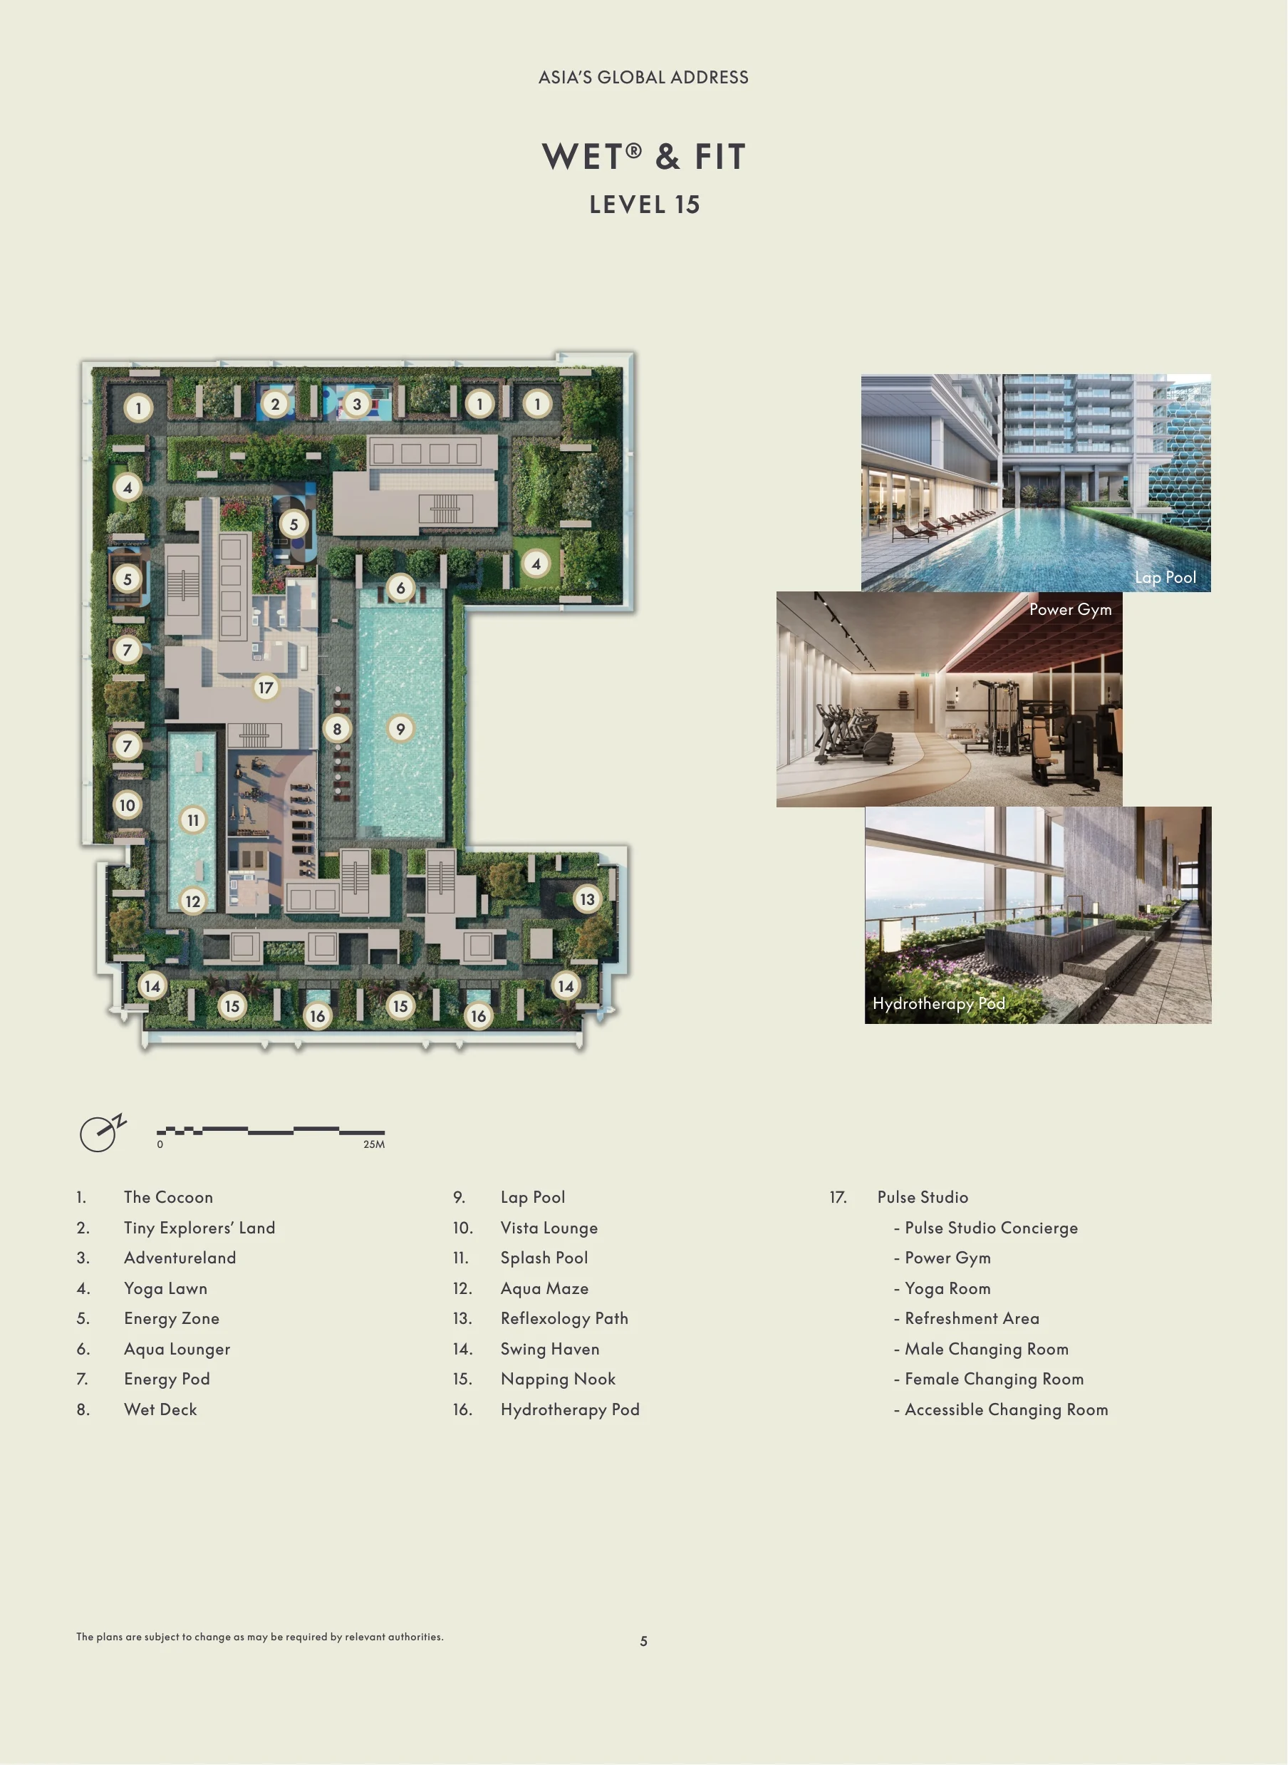
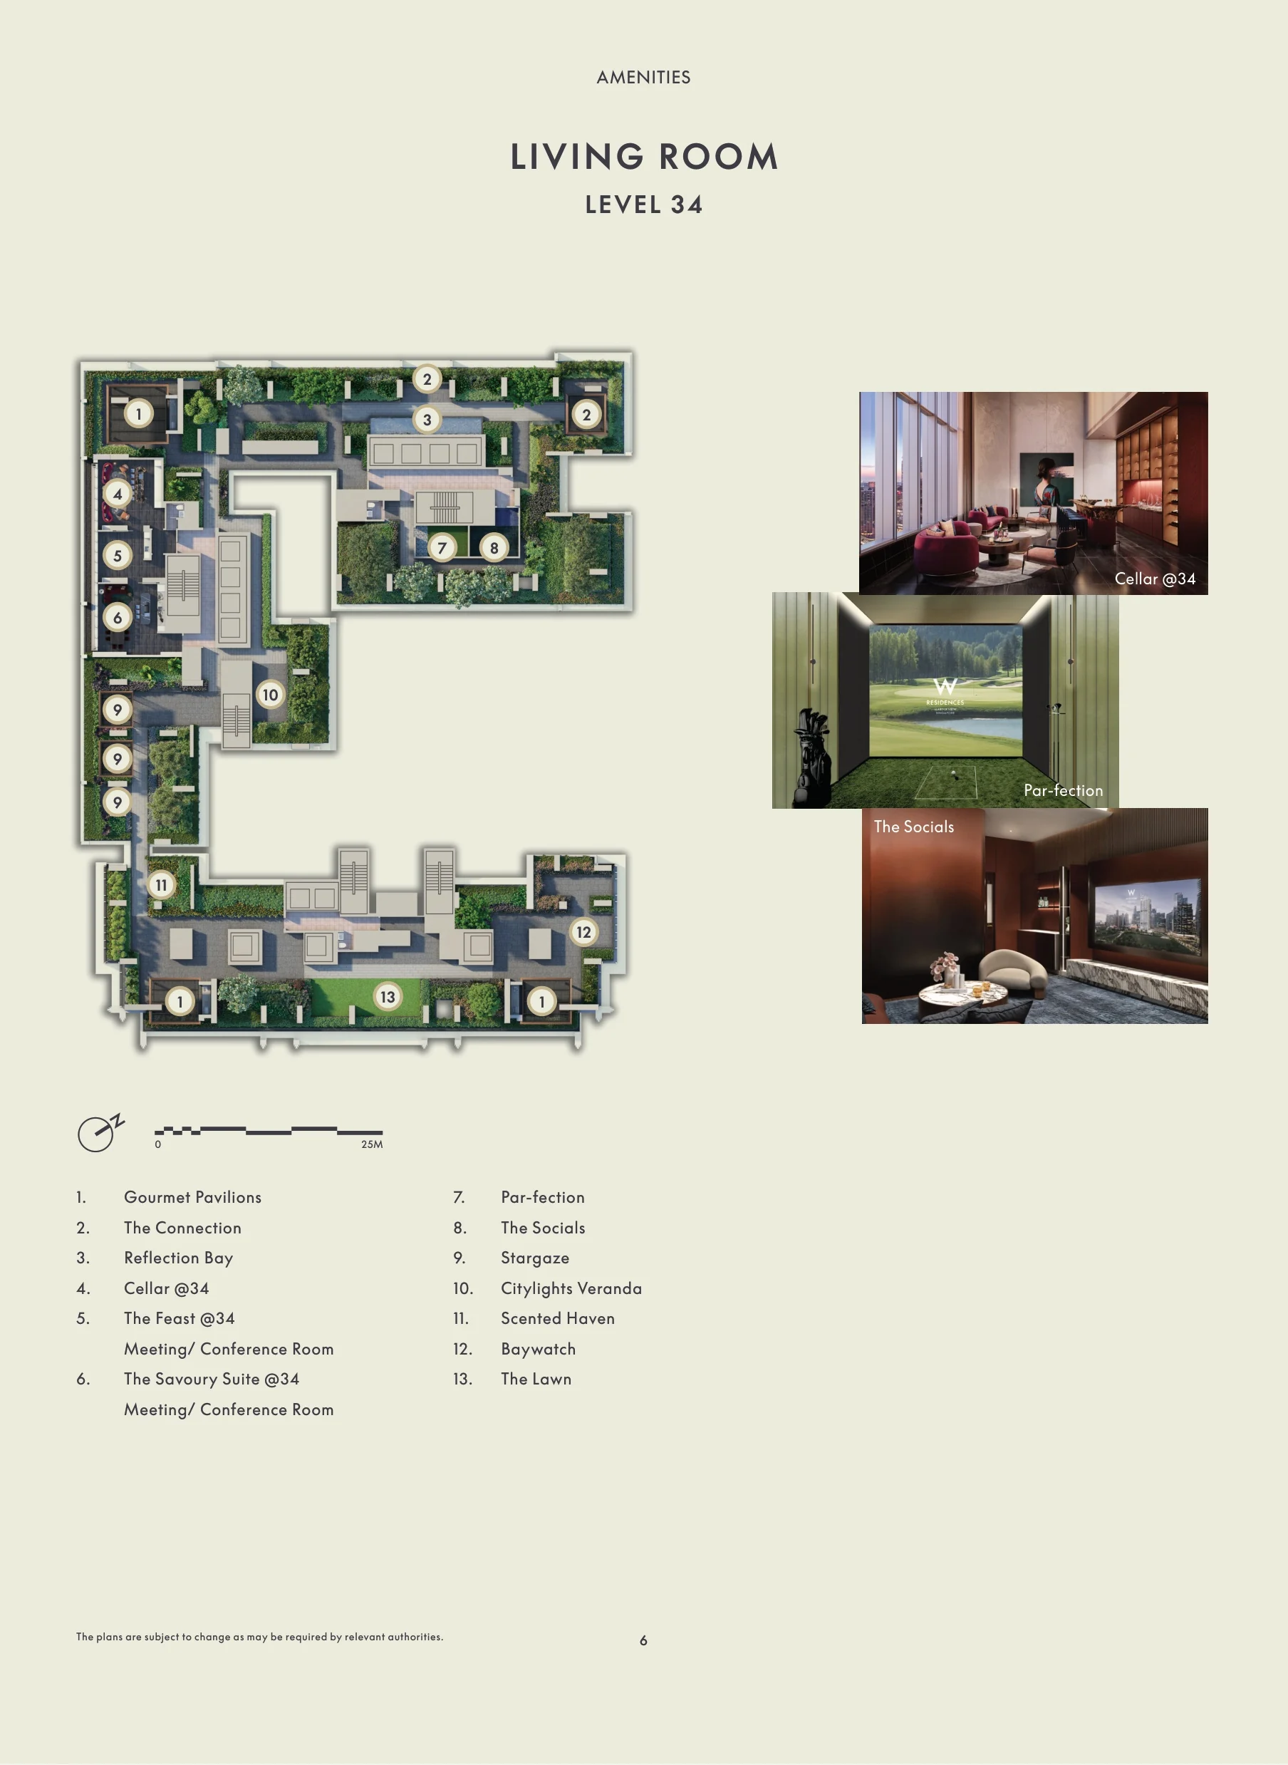
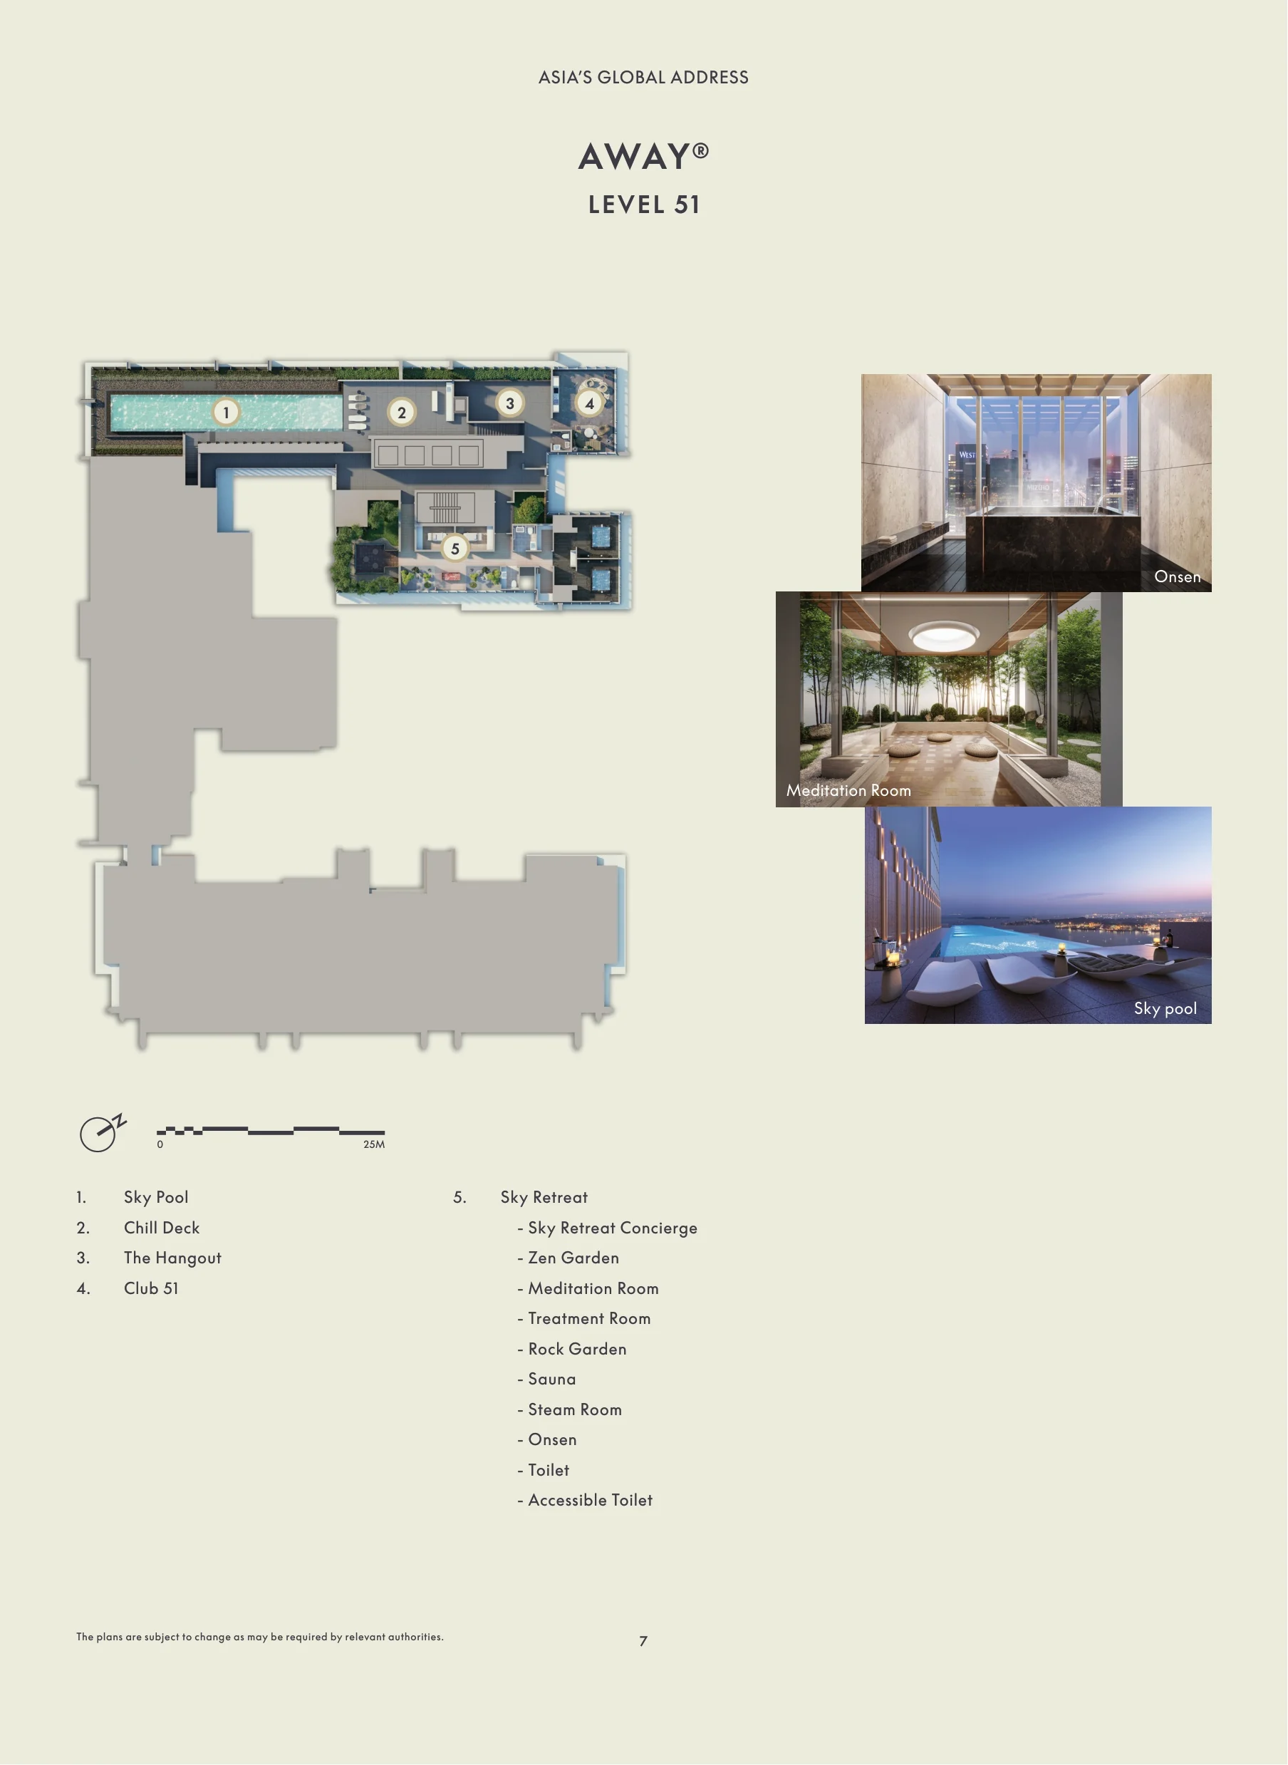
The Sales Concierge sends the plans with the floor plans, the mix of units chart and the price list, and can go through them at a showflat appointment. The amenities page names every facility.
Request the W Residences Marina View Price List
W Residences Marina View is on sale, and the Sales Concierge sends the current price list with the homes still available in the tower. Showflat viewings are arranged by appointment through the Sales Concierge.
Sent on request
- The current price list with the homes still available.
- The e-brochure and the floor plans for the home types you shortlist.
- A worked payment schedule and the stamp duty for your profile.
- A showflat appointment arranged around your diary.
Request the Price List
No obligation. The Sales Concierge responds personally to every enquiry.
Prefer to speak to someone? Call +65 6200 6220, or send a WhatsApp message to the same number.