22 Marina View · 99-Year Leasehold · District 1· Branded residences above W Singapore – Marina View
W Residences Marina View logo
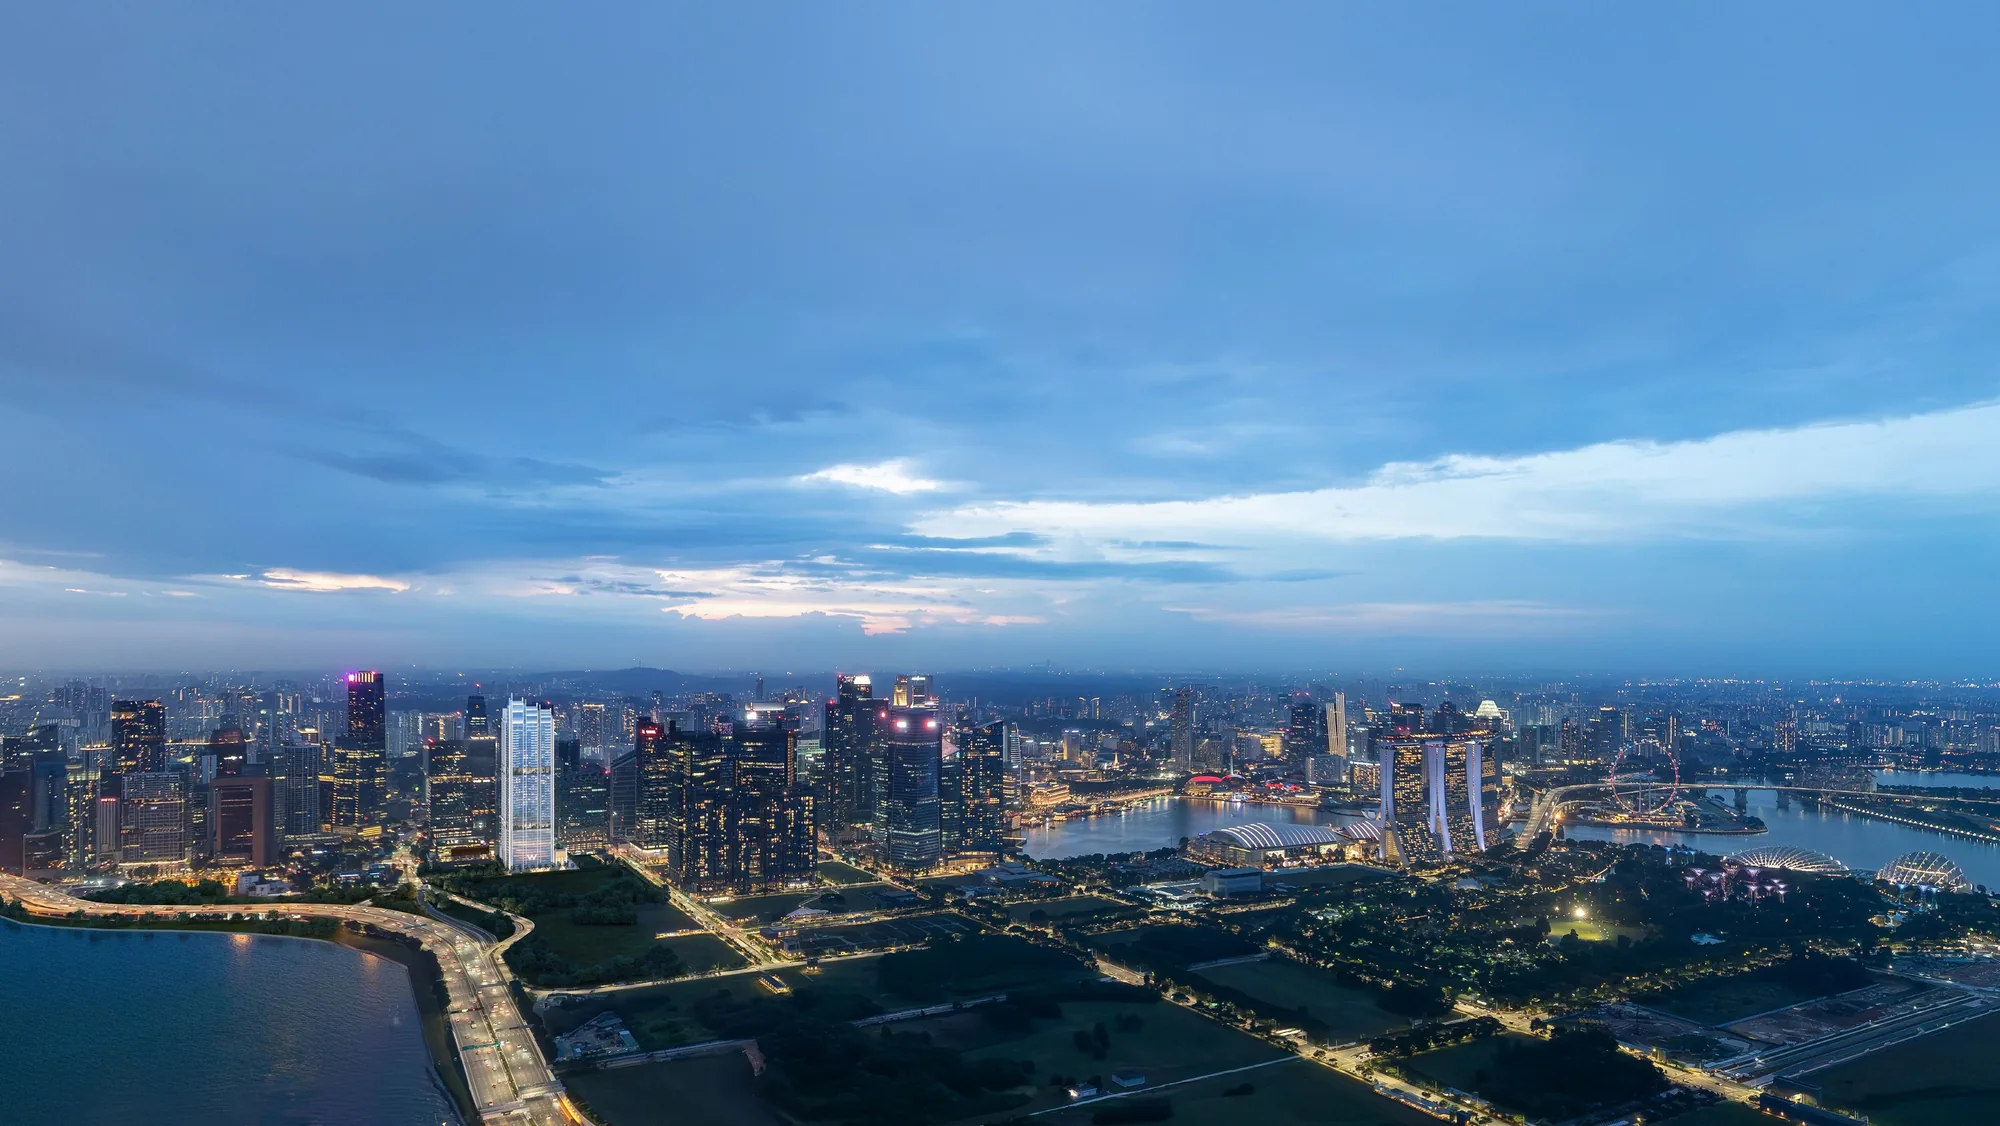
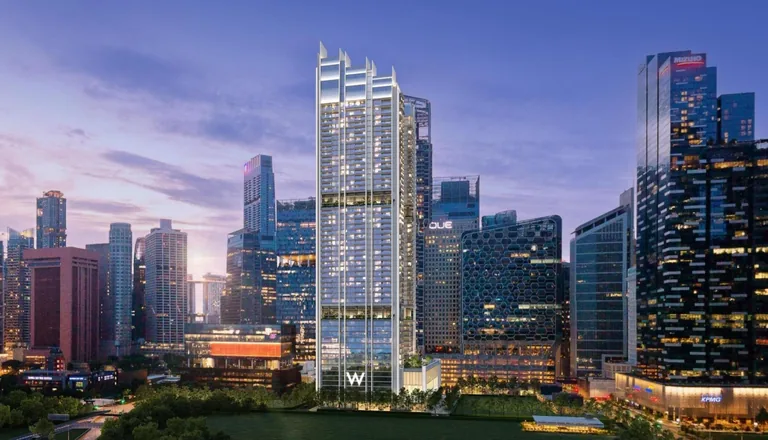
W Residences Marina View, artist’s impression: the slim pale tower lit at dusk among the Marina Bay skyline, with the green of the future Central Linear Park in frontArtist’s impression
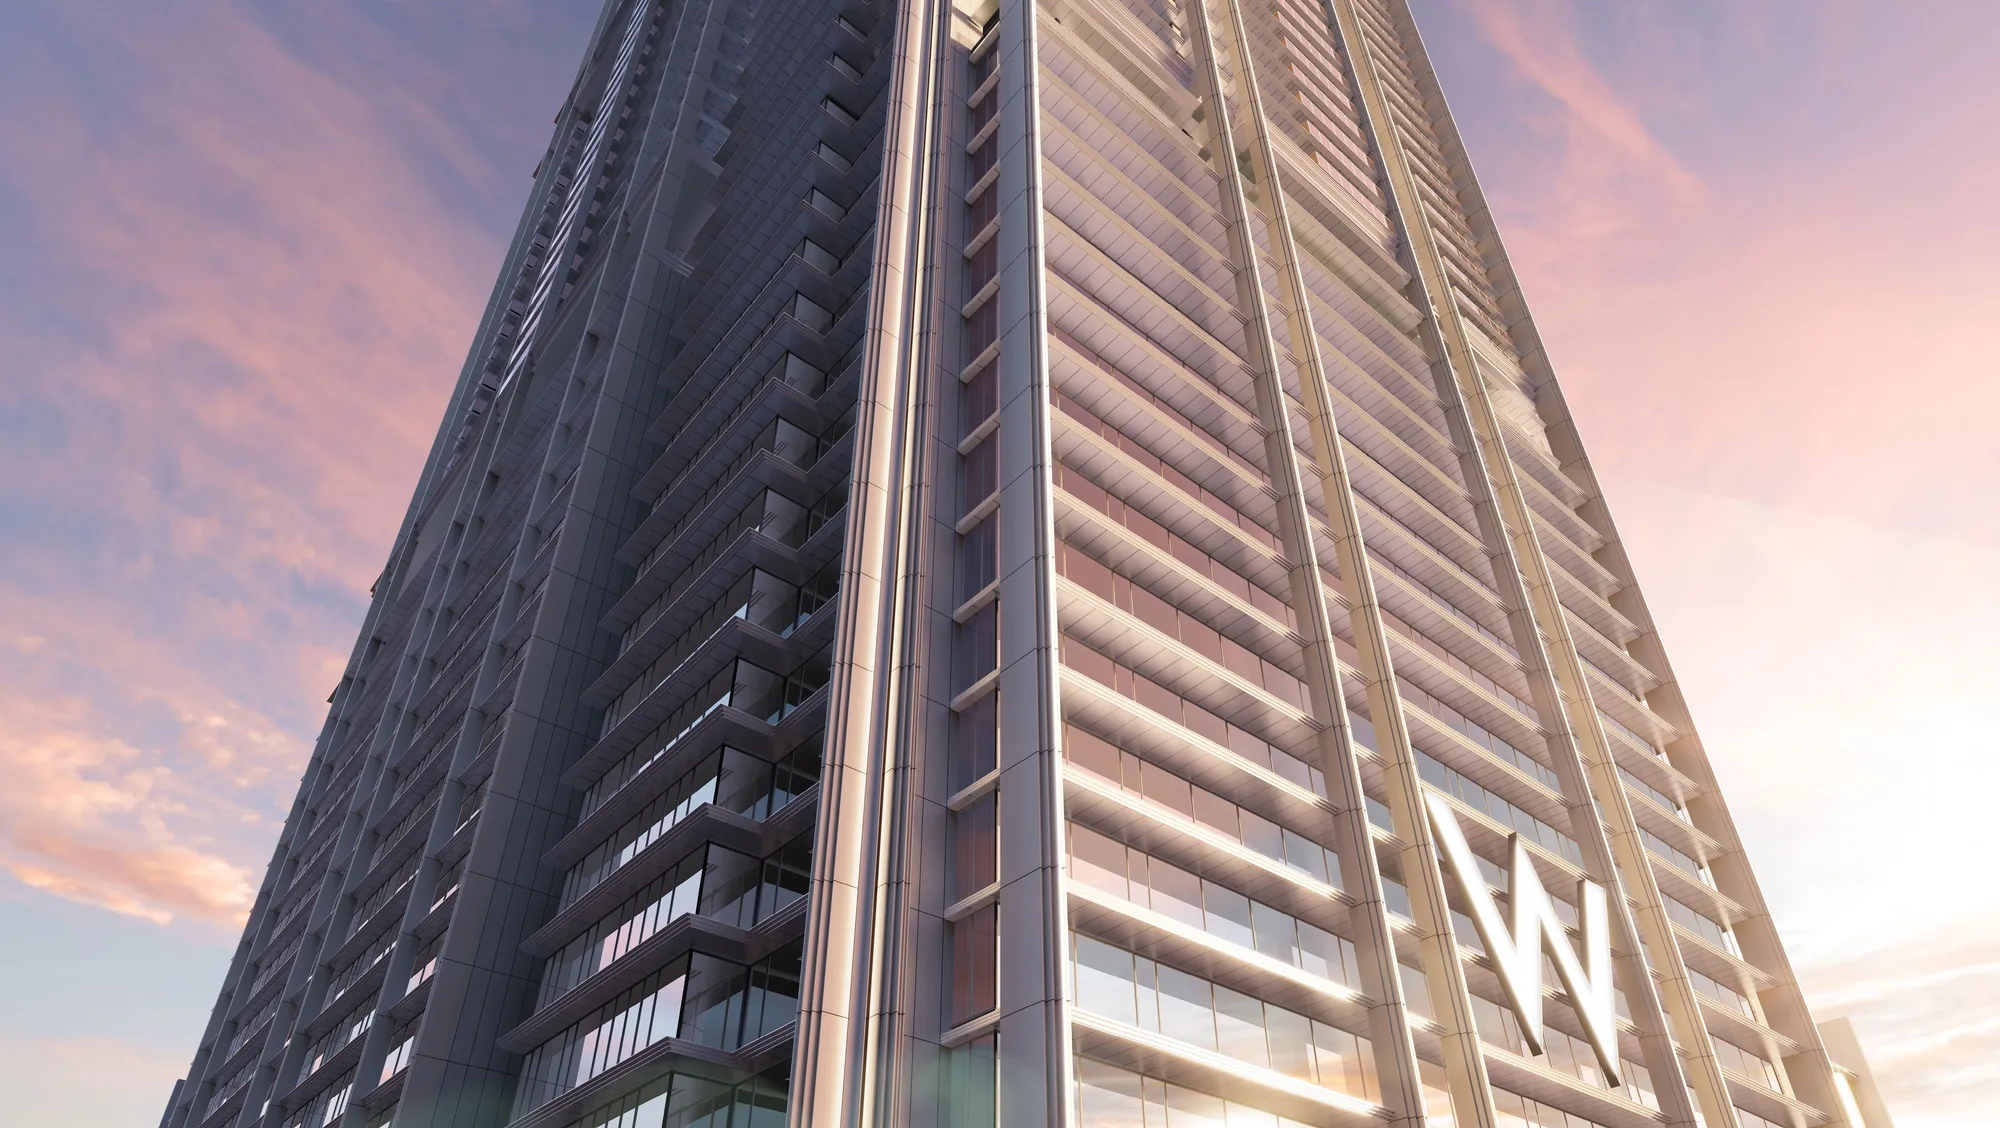
W Residences Marina View, artist’s impression: looking up the tower at dusk to its stepped crown of vertical fins, with the W sign lit on the facadeArtist’s impression
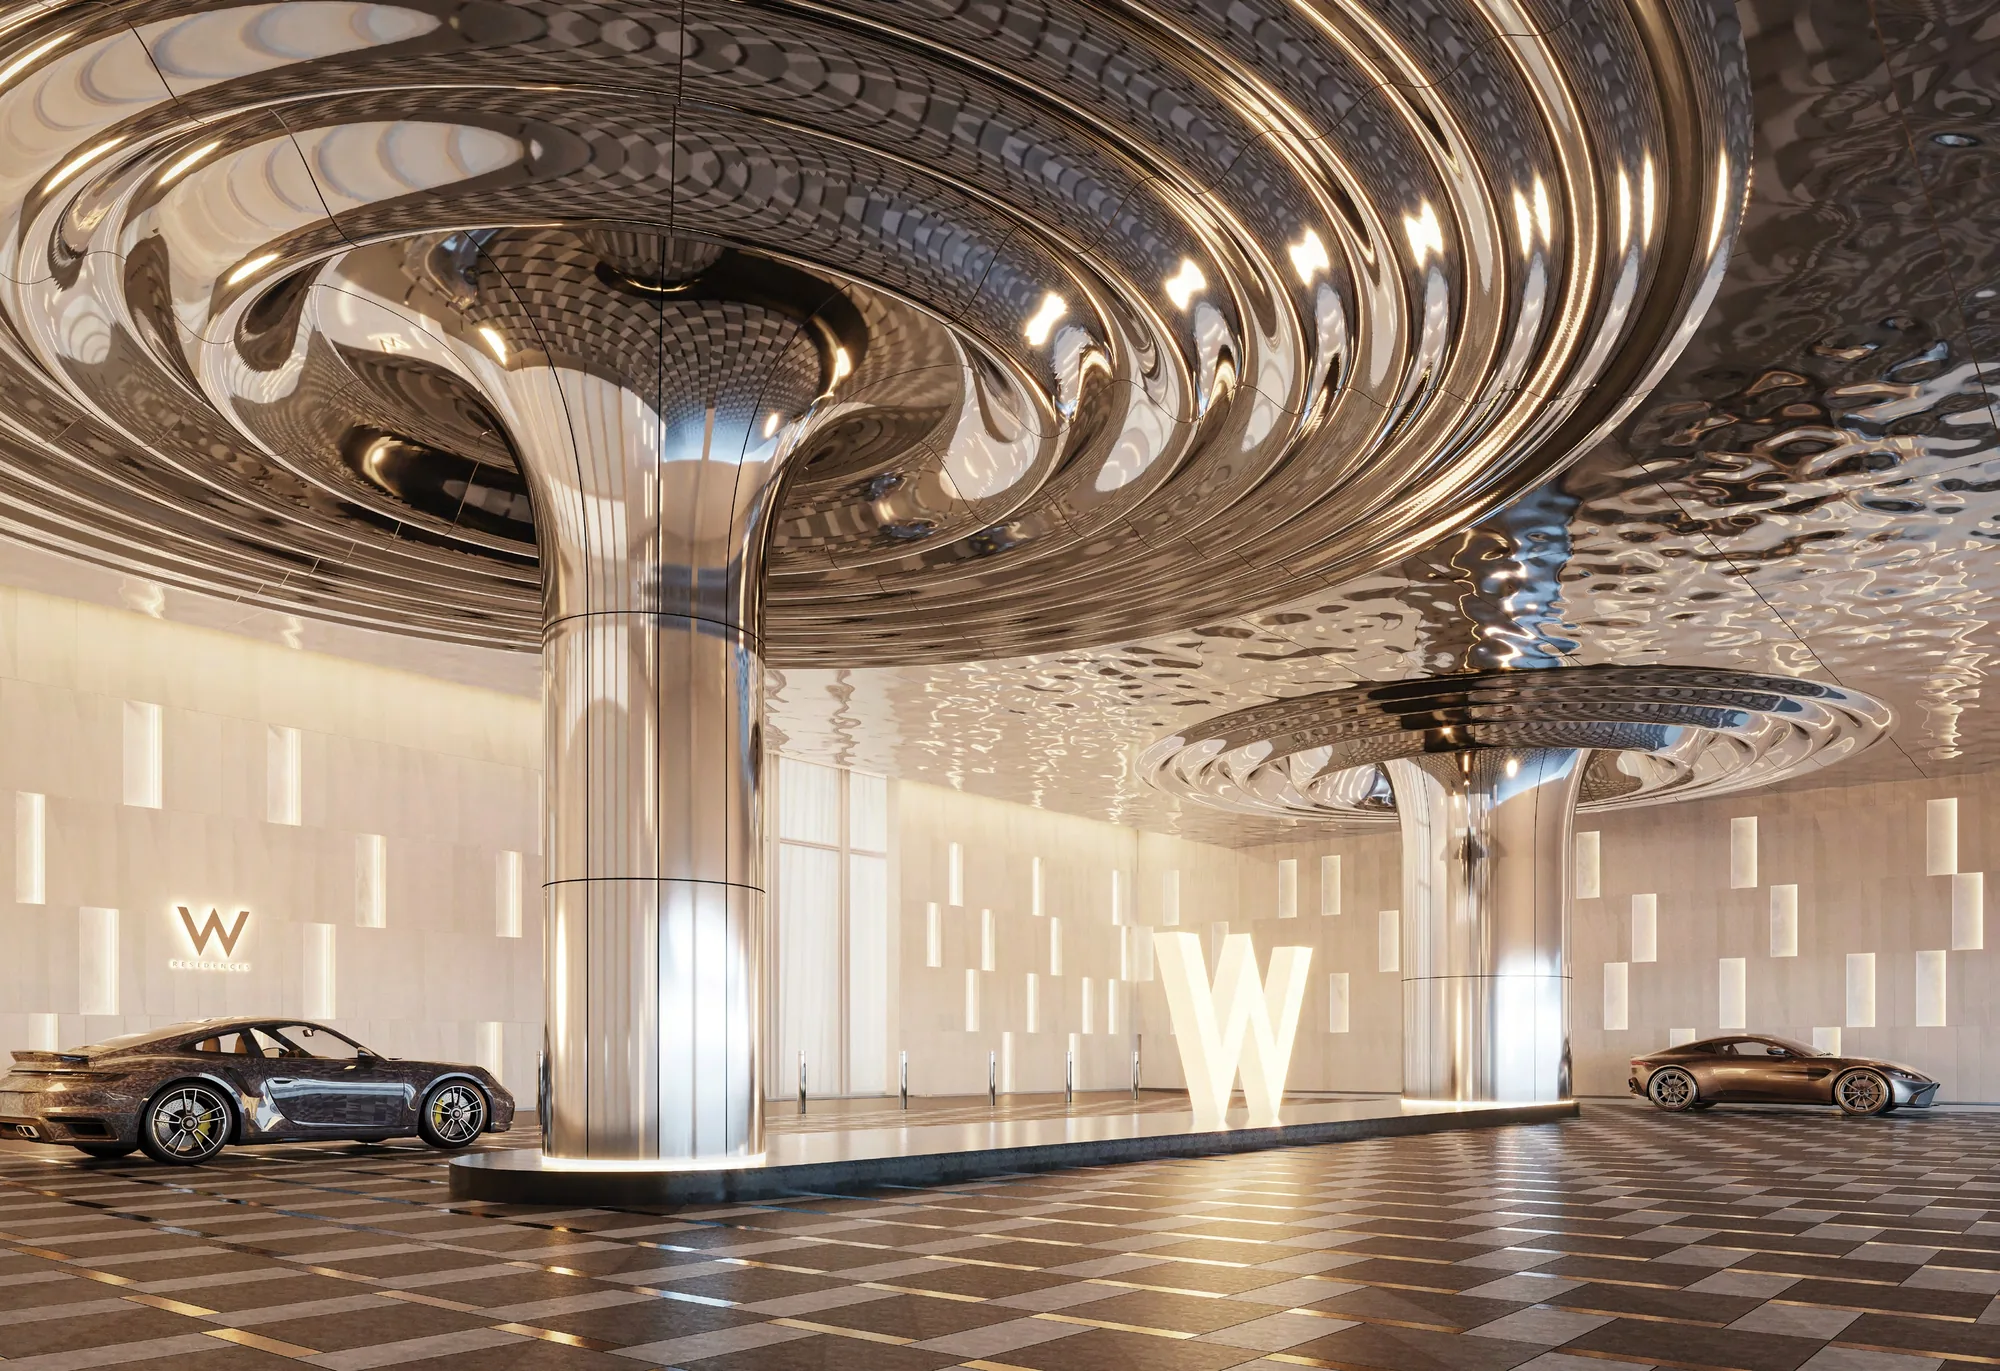
W Residences Marina View, artist’s impression: the Level 4 residential drop-off, with mirrored columns flaring into a rippled silver ceiling and a large W at the arrival courtArtist’s impression
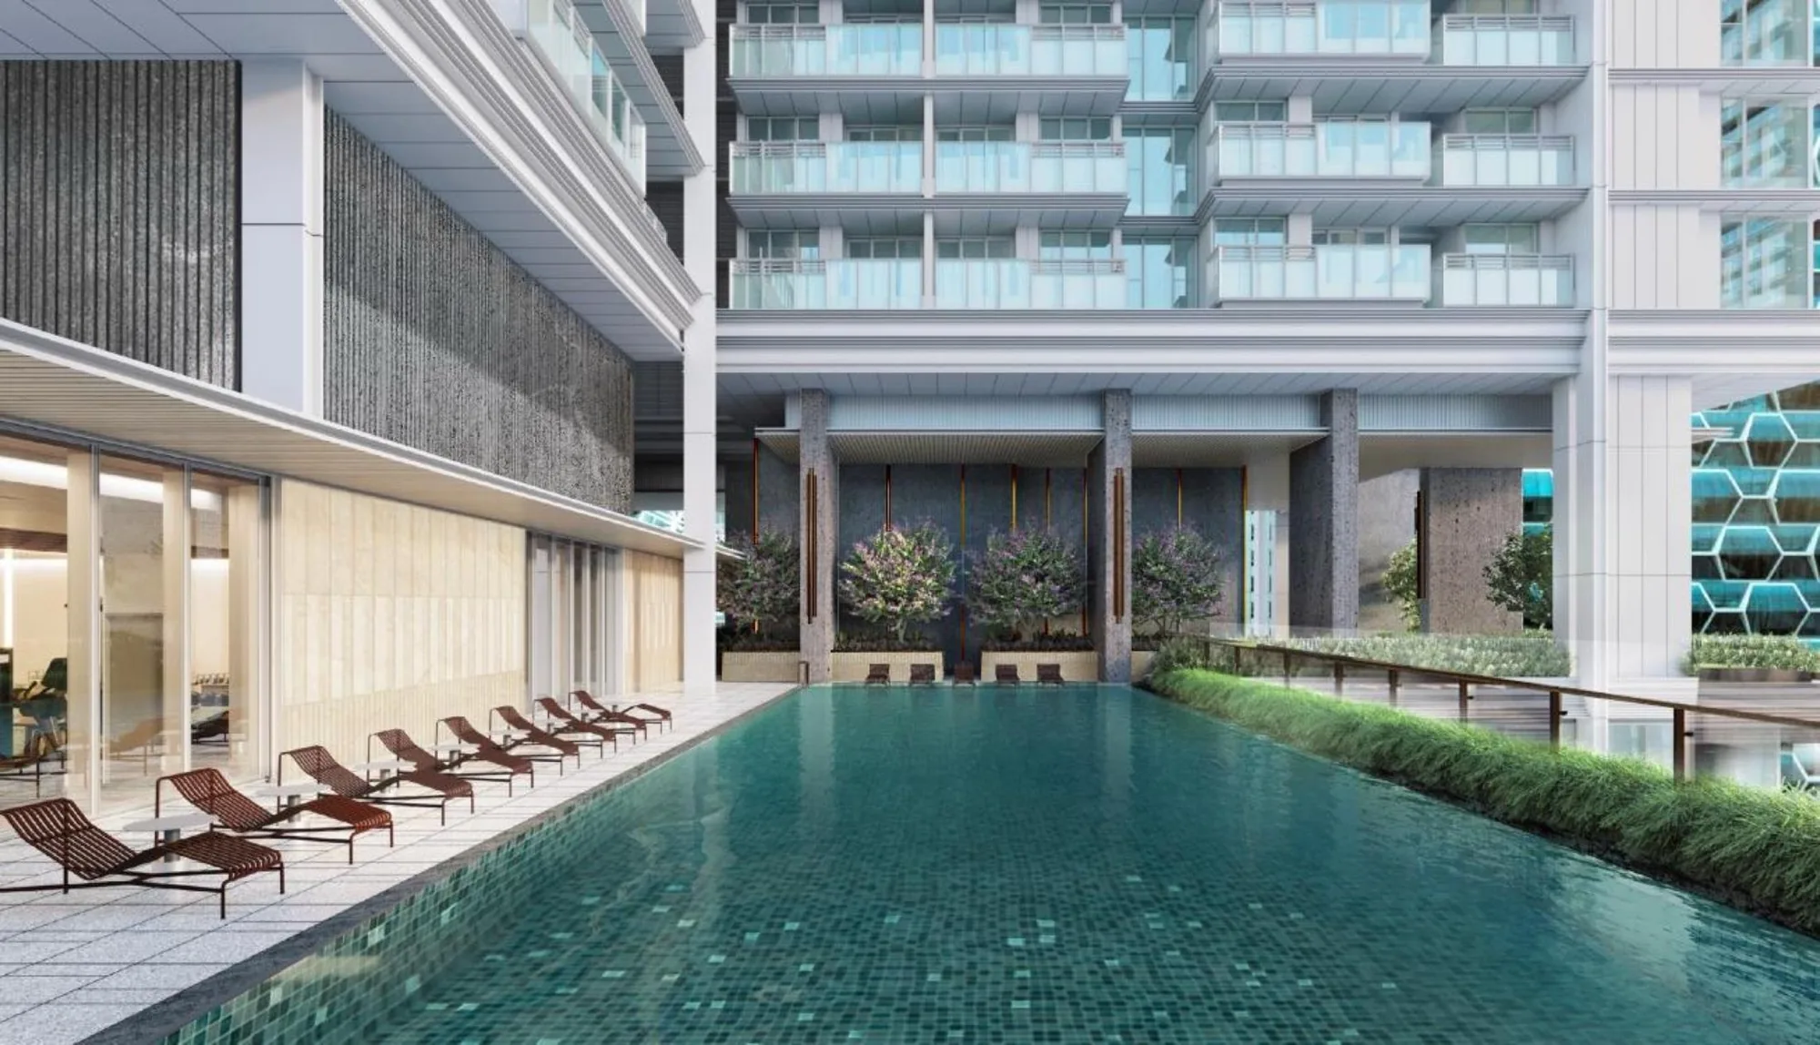
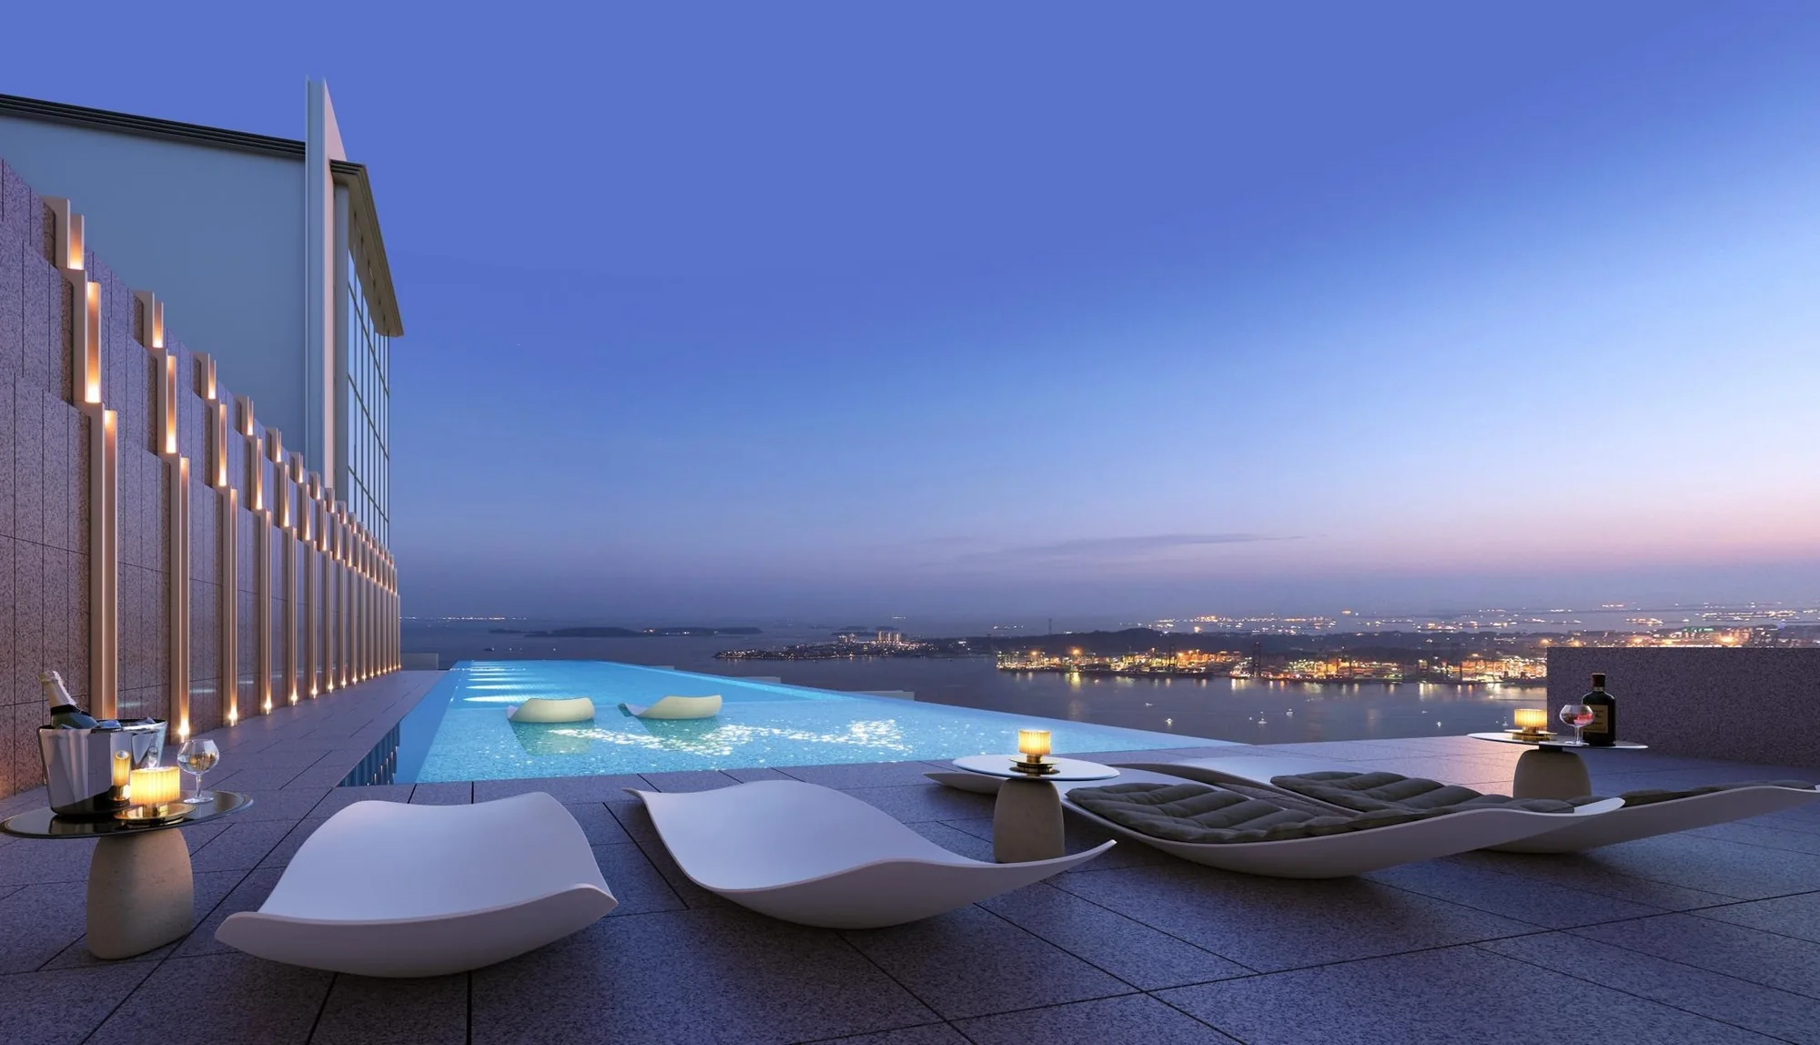
W Residences Marina View, artist’s impression: the heated Sky Pool on Level 51 at dusk, white loungers beside an infinity edge that looks out over the sea and SentosaArtist’s impression
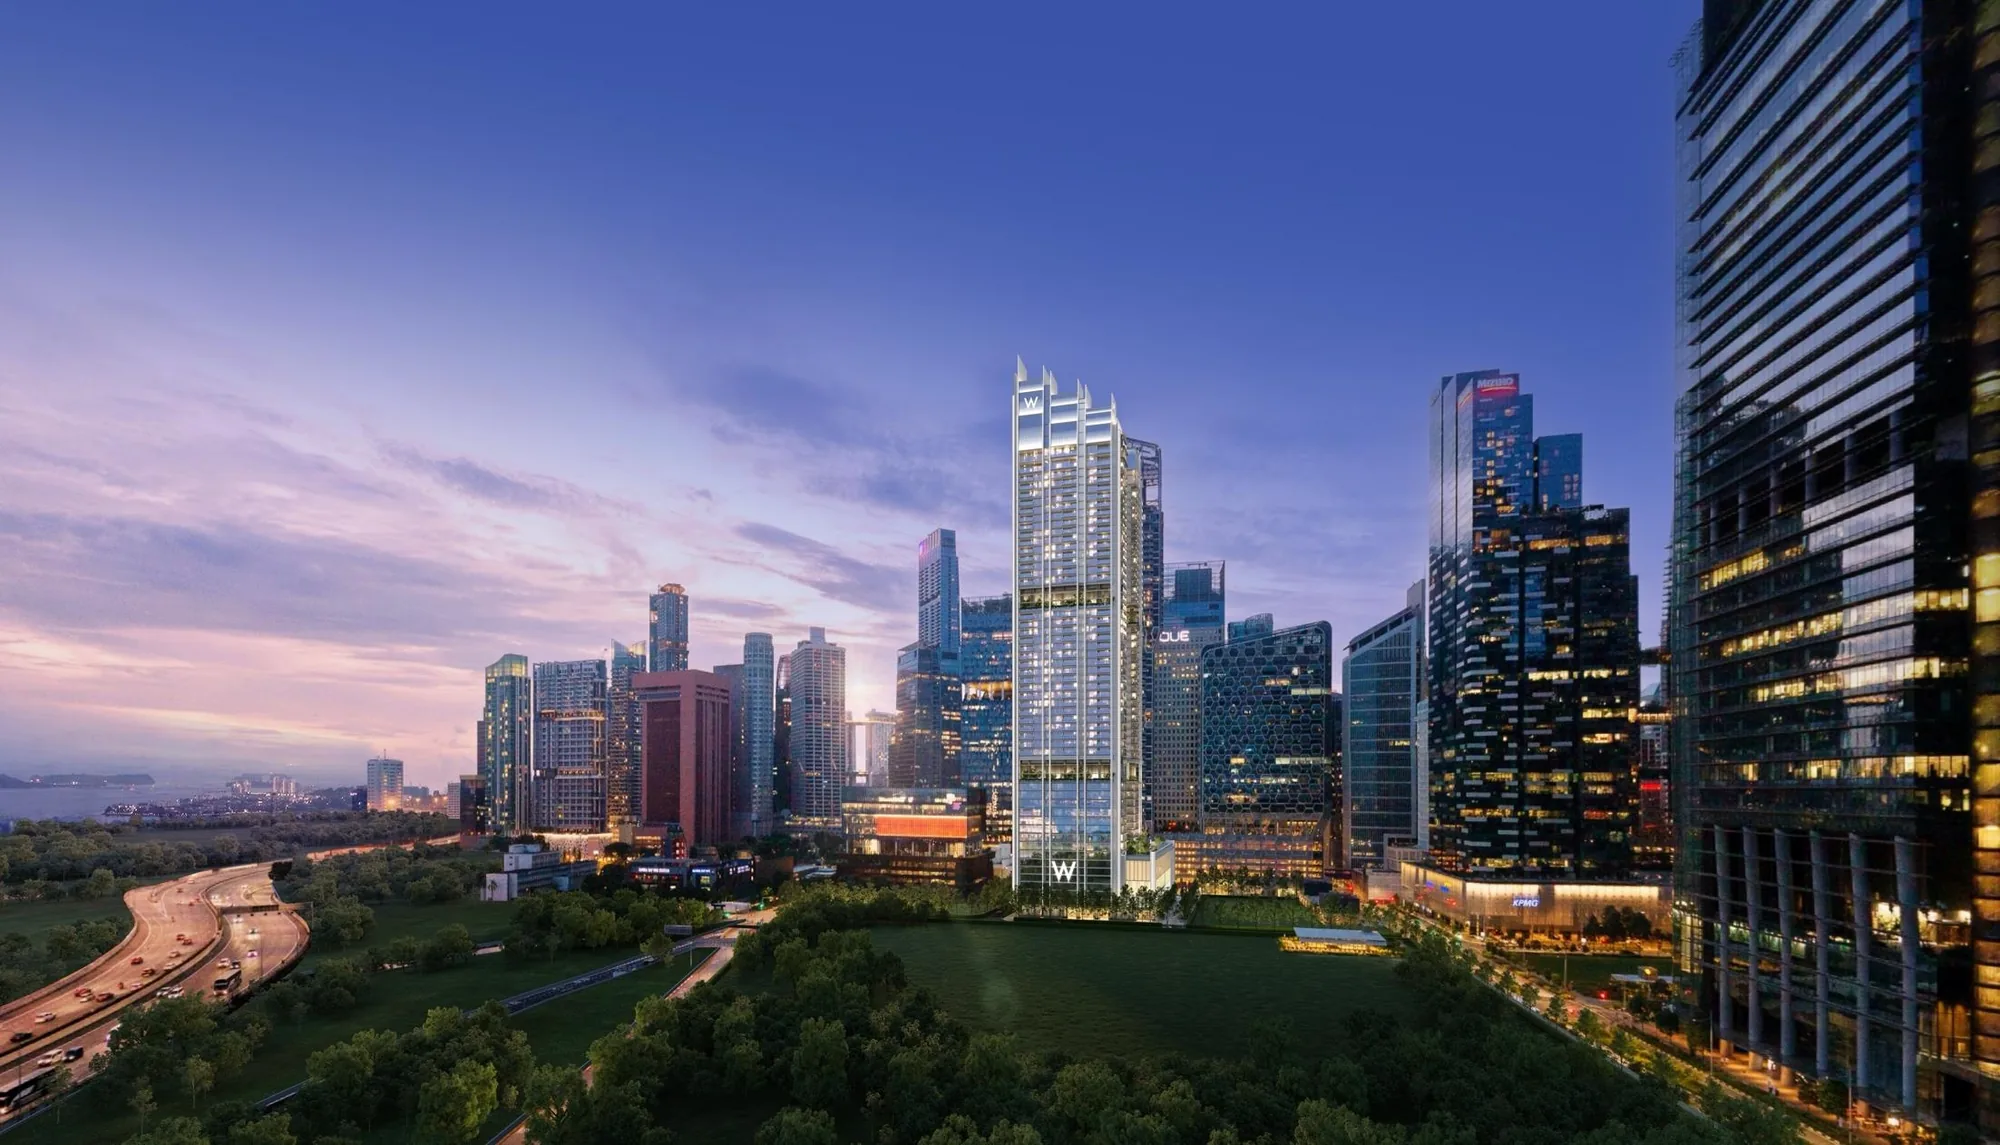
W Residences Marina View, artist’s impression: an aerial panorama at blue hour, the white tower standing out in the skyline between the city and Marina BayArtist’s impression
Marina View · District 1 · Now selling

W Residences Marina View (Updated 2026)

Six hundred and eighty-three branded homes from level 16 to level 51 of one slim white tower in Marina Bay, above the W hotel and looked after by its concierge — the financial district at the door and the sea from the sky pool.

Latest update

What’s New at W Residences Marina View

Balance units and transaction records for W Residences Marina View update here from the sales data. Last updated 20 October 2026.

Now selling. W Residences Marina View is on sale. The homes still available and showflat appointments are arranged by the Sales Concierge.

Book a Showflat Appointment

Balance Units Chart · Recent Transactions

Ask the Sales Concierge for

Nearest MRTShenton Way (TE19), about 200 m in a straight line

W Residences Marina View Milestones

  • NowW Residences Marina View is on sale. The Sales Concierge sends the latest price list, the homes still available and the full project details.
  • 25 Oct 2025The public launch opens with a first phase of 100 homes on levels 16 to 20, 85 of one to three bedrooms and 15 of the Signature Collection (EdgeProp and The Business Times).
  • Jul 2025A private preview for invited buyers; two homes change hands that month, according to caveats reported by The Business Times.
  • Jun 2025The developer’s brochure is issued and marketing begins (The Business Times, 2 July 2025).
  • 27 Dec 2021The 99-year lease on the Marina View site begins (developer’s brochure).
Asia’s global address

One tower, two worlds.

A W hotel on levels 1 to 14 and 683 branded homes from level 16 to level 51.

Marina Bay · District 1 · 99-year leasehold

W Residences Marina View at a Glance

W Residences Marina View is a private condominium of 683 homes in a single tower at Marina View, in the heart of the Marina Bay financial district. Its developer, Boulevard Development Pte. Ltd., belongs to IOI Properties Group, the developer of South Beach and IOI Central Boulevard Towers, and the residences carry the W brand under licence from Marriott International, which manages them.

Buyers searching for W Residences, W Residences Singapore or W Residences Marina View – Singapore are looking at the same tower. The lower fourteen levels are the W Singapore – Marina View hotel, of about 360 keys; the residences begin above it on level 15, with homes from level 16 to level 51, and residents arrive at their own drop-off on level 4. The project details page has every particular.

Architects 61 took the towers around New York’s Central Park as the cue: the building reads as three slim towers of pale glass and aluminium, with vertical fins that rise to a stepped crown, and it faces the future Central Linear Park, so that many homes look over green and sea.

Here is everything

Sixteen layouts, one address.

One- to five-bedroom homes and three penthouses, managed by Marriott International.

DeveloperBoulevard Development Pte. Ltd.
GroupIOI Properties Group
Home types1 to 5 bedrooms and 3 penthouses
Vacant possessionExpected by 31 Mar 2029
Tenure
99 years
Homes
683
Residential levels
15 – 51
Hotel keys
~360
Location · Developer · Showflat

Explore W Residences Marina View

W Residences Marina View, artist’s impression: the tower at twilight with its lit crown, rising between the office towers of Shenton Way and Marina BayArtist’s impression01Marina Bay

W Residences Marina View Location

W Residences Marina View stands at 22 Marina View in District 1, between Marina View, Union Street and Shenton Lane, in the Marina Bay financial district.

Shenton Way station on the Thomson–East Coast Line is about 200 metres away in a straight line; Downtown, Tanjong Pagar, Prince Edward Road and Marina Bay stations are about 450 to 600 metres away.

Marina One’s Green Heart and the Central Linear Park are a few minutes on foot, according to the location map in the sales kit.

Lau Pa Sat, Asia Square Food Garden and Marina Bay Link Mall are within about six minutes’ walk.

Gardens by the Bay, Marina Bay Sands and the ArtScience Museum are a short drive away.

The Marina Coastal Expressway and the Ayer Rajah Expressway are close at hand for Changi Airport and the west.

The W Residences Marina View location page has the map and every distance.

Read More →
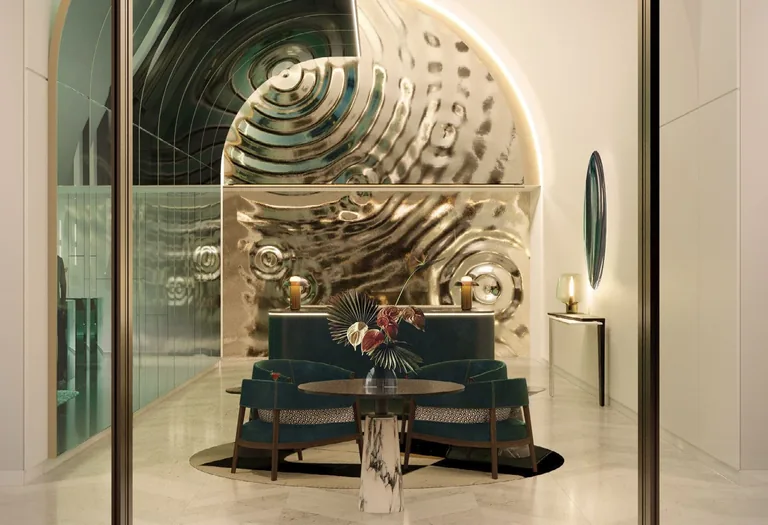
W Residences Marina View, artist’s impression: the residents’ reception lobby, a seating niche set against a sculpted silver wall of concentric curvesArtist’s impression02IOI Properties Group

W Residences Marina View Developer

W Residences Marina View is developed by Boulevard Development Pte. Ltd., part of IOI Properties Group.

IOI Properties Group is listed on Bursa Malaysia and has close to five decades of property development behind it.

In Singapore its portfolio includes Seascape and Cape Royale at Sentosa Cove, The Trilinq, South Beach and IOI Central Boulevard Towers.

Architects 61, with more than 50 years in Singapore, designed the tower; Hachem, an award-winning Australian studio, designed the interiors.

Woh Hup, with over 97 years in Singapore construction, is the main contractor.

Marriott International manages the residences and the W hotel below them.

The W Residences Marina View developer page sets out the team.

Read More →
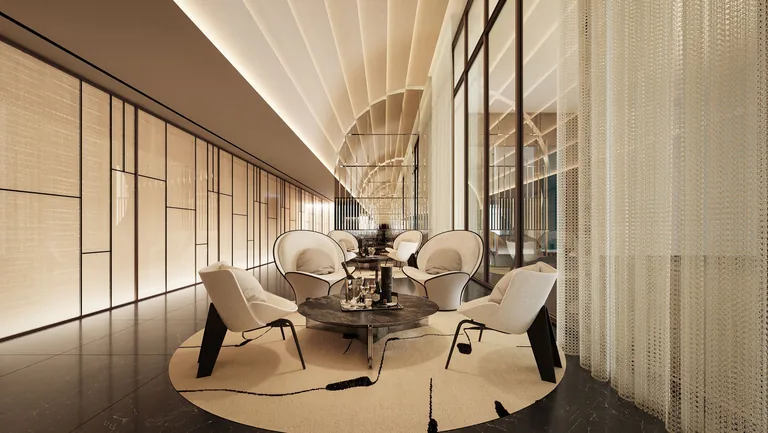
W Residences Marina View, artist’s impression: a lounge with sculptural armchairs on a round rug, fluted wall panels and a beaded screen, in a design by HachemArtist’s impression03By appointment

W Residences Marina View Showflat

Showflat viewings are arranged by appointment through the Sales Concierge.

An appointment shows the finishes at full size, from the marble floors to the V-ZUG kitchen and the Dornbracht, Laufen and TOTO bathrooms.

The Sales Concierge brings the balance units chart, the floor plans and the mix of units chart of the homes at W Residences Marina View.

With 20 stacks over 35 residential floors, it helps to say which home type, which outlook and which level band you prefer.

A payment schedule and the stamp duty for your profile can be prepared in advance on request.

Viewings carry no cost and no obligation, and marketing commission is paid by the developer, not the buyer.

The W Residences Marina View showflat page takes bookings online.

Read More →
Marina View · District 1

W Residences Marina View Location Map

Address

W Residences Marina View, 22 Marina View, Singapore, between Marina View, Union Street and Shenton Lane in the Marina Bay financial district.

Nearest MRT

Shenton Way (TE19) on the Thomson–East Coast Line, about 200 metres away in a straight line; the location map in the sales kit gives about two minutes on foot.

Key distances

Shenton Way MRT station (TE19)about 200 m
Tanjong Pagar MRT station (EW15)about 450 m
Downtown MRT station (DT17)about 500 m
Marina Bay MRT station (NS27 / CC33 / TE20)about 600 m

Straight-line distances from the site to each station; walking routes are longer.

683 homes · one to five bedrooms · three penthouses

The Homes at W Residences Marina View

The 683 homes of W Residences Marina View are arranged in 20 stacks around the core of the tower, from level 16 to level 51. Seventeen stacks hold the apartments of one to three bedrooms, sixteen layouts in all from a 50-square-metre one-bedroom home to a 116-square-metre three-bedroom Premium home, and the developer’s chart shows them on every floor from level 16 to level 50 except level 34, with six of them continuing onto level 51.

The other three stacks form the Signature Collection: a four-bedroom home of 209 square metres and two five-bedroom homes of 261 square metres on each floor from level 16 to level 48, each with a private lift lobby. Above them, on levels 49 and 50, are the three penthouses. Two-bedroom homes are the largest group, 310 of them in seven layouts.

The floor plan page shows the developer’s plan for every type, and the mix of units chart places each home by stack and level.

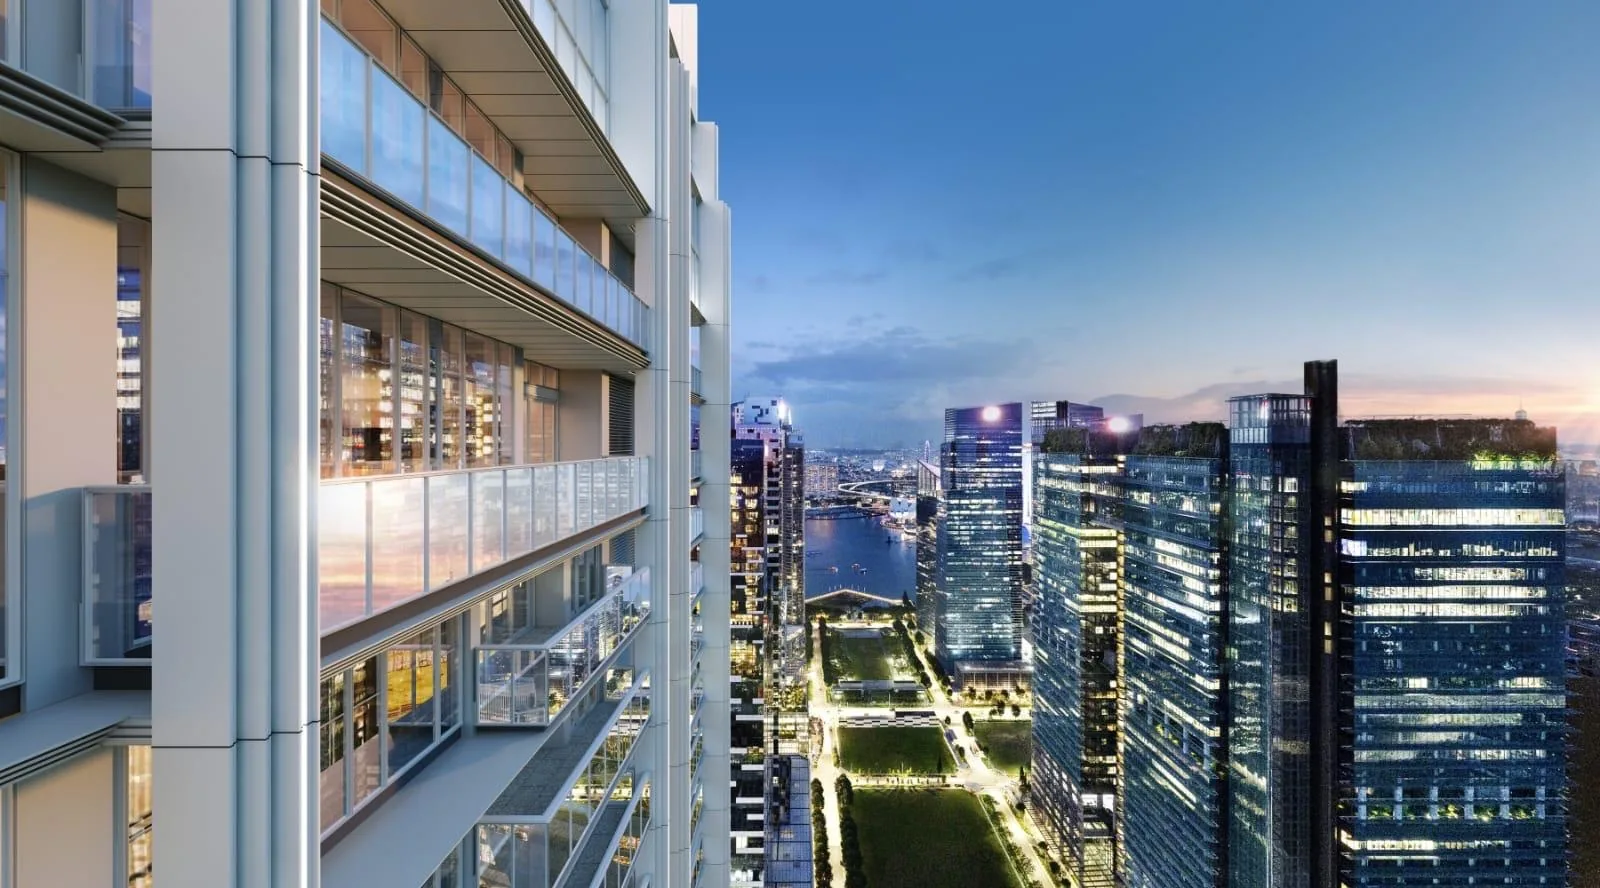
W Residences Marina View, artist’s impression: the view along the balconies of the tower towards the lit towers of the financial district at dusk
The view along the balconies towards the financial district. Artist’s impression.
Home typeTypesHomesStrata area
1 bedroomA1, A2a, A2b17150–53 sq m (538–570 sq ft)
2 bedroomsB1, B2a, B2b10266 sq m (710 sq ft)
2 bedrooms PremiumB3, B4, B5, B620874–79 sq m (797–850 sq ft)
3 bedroomsC1, C268111 sq m (1,195 sq ft)
3 bedrooms PremiumC335116 sq m (1,249 sq ft)
4 bedrooms, Signature CollectionD132209 sq m (2,250 sq ft)
5 bedrooms, Signature CollectionE1a, E1b64261 sq m (2,809 sq ft)
PenthousesPH1, PH23Levels 49 and 50

Source: the developer’s floor plan brochure and mix of units chart; homes counted from the chart. Areas include the air-conditioning ledge and balcony where applicable, are approximate and subject to final survey; the sale and purchase agreement governs.

50 amenities · three levels

Amenities at W Residences Marina View

The amenities of W Residences Marina View are stacked through the tower on three levels, and the developer counts 50 of them. WET & FIT on level 15 is the active floor, with a 25-metre lap pool, a splash pool and a children’s Aqua Maze, hydrotherapy pods, play gardens and the Pulse Studio with its gym and yoga room.

The LIVING ROOM on level 34 is for entertaining: an outdoor barbecue in the gourmet pavilions, the Cellar@34 wine lounge, two private dining suites that double as meeting rooms and the Par-fection golf simulator. At the top, AWAY on level 51 holds a heated infinity-edge sky pool with views of the sea and Sentosa, the Club 51 sky club and the Sky Retreat spa. The amenities page lists every facility.

W Residences Marina View, artist’s impression: the 25-metre lap pool on the Level 15 Wet Deck, with loungers along the edge and the residential floors rising above
The 25-metre lap pool on the Level 15 Wet Deck. Artist’s impression.
Level 15

WET & FIT

  • 25-metre lap pool, Wet Deck and splash pool
  • Hydrotherapy pods, Aqua Lounger and Reflexology Path
  • Pulse Studio: Power Gym, Yoga Room and studio concierge
Level 34

LIVING ROOM

  • Gourmet Pavilions and The Lawn
  • Cellar@34, The Feast@34 and The Savoury Suite@34
  • Par-fection golf simulator, Stargaze and Baywatch
Level 51

AWAY

  • Heated Sky Pool and Chill Deck
  • Club 51 and The Hangout
  • Sky Retreat: onsen, sauna, steam room and treatment room

Source: the developer’s brochure and amenity plans for levels 15, 34 and 51. Facilities are subject to the approved plans.

Branded living · WHATEVER/WHENEVER

W Residences Marina View Living and Services

What sets W Residences Marina View apart from other homes in the financial district is the service. The residences are managed by Marriott International and share the building with the W hotel, so the residential concierge is on call around the clock and W’s signature WHATEVER/WHENEVER service handles requests from a dinner booking to a private jet.

Owners also join ONVIA, Marriott’s platform for branded residence owners; the developer’s brochure records Marriott Bonvoy Platinum Elite status for owners until 2029, with recognition and preferential rates at more than 7,000 Marriott hotels and resorts, subject to availability. Some services, such as housekeeping and in-residence dining, are a la carte and charged.

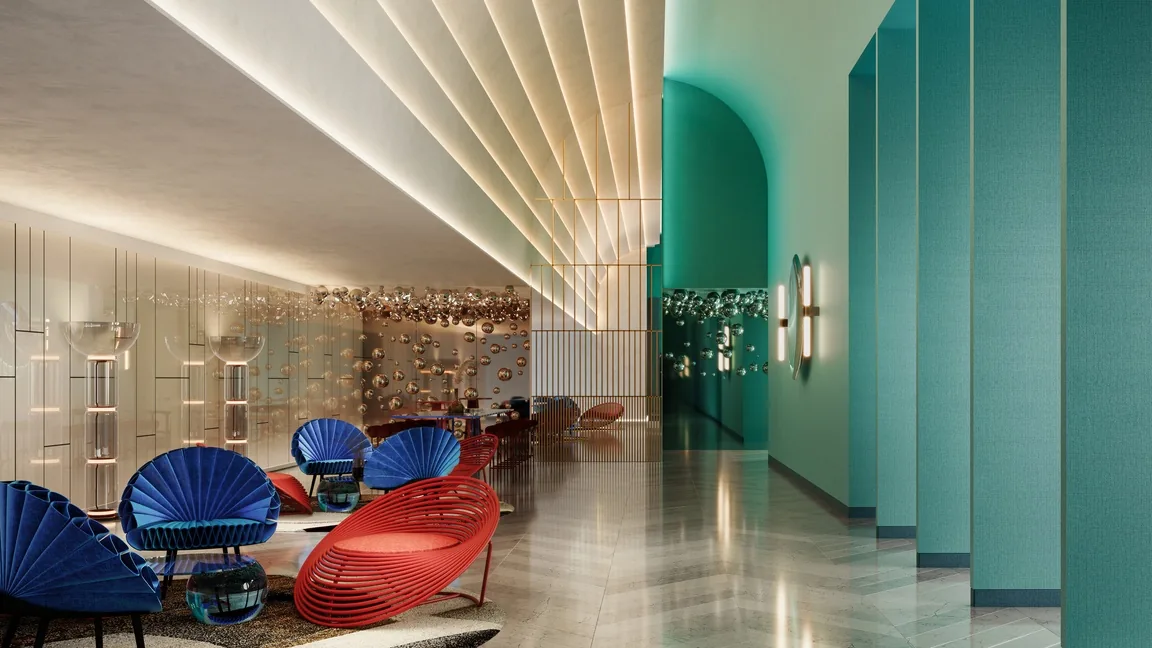
W Residences Marina View, artist’s impression: the VIP lounge, a long room with fluted ceiling, teal arched alcoves and red and blue sculptural chairs
The VIP lounge beside the residents’ reception. Artist’s impression.
ServiceWhat the developer lists
Concierge24/7 dedicated residential concierge; facility and lifestyle bookings
EverydayTowel service, valet parking, key management and parcel handling through the booking and delivery platform
On requestHousekeeping, dog walking, personal chef, bespoke events and in-residence dining (a la carte, for a fee)
TravelAirline and private jet reservations
ONVIAMarriott’s platform for branded residence owners, with Marriott Bonvoy Platinum Elite status until 2029
ManagementMarriott International, integrated with the W Singapore – Marina View hotel

Source: the developer’s brochure and buyer’s information deck (2025). Services marked a la carte are available for a fee through the concierge; ONVIA membership and status are subject to Marriott’s terms.

Finishes, smart living and sustainability

Inside the Homes at W Residences Marina View

The developer’s brochures name the brands in each home at W Residences Marina View: V-ZUG in the kitchen and Dornbracht, Laufen and TOTO in the bathrooms, with imported marble, European granite and engineered timber underfoot. The four- and five-bedroom homes and the penthouses add smart washlets in the master bathroom, and the smaller homes an eco washer.

Hachem designed the interiors of both the hotel and the residences, carrying the W style from the lobby into the homes. The building is certified BCA Green Mark Platinum, with performance-coated glass to cut solar heat gain, solar panels, energy-rated air-conditioning and appliances, ceiling fans, bicycle parking and EV charging. The project details page carries the full list.

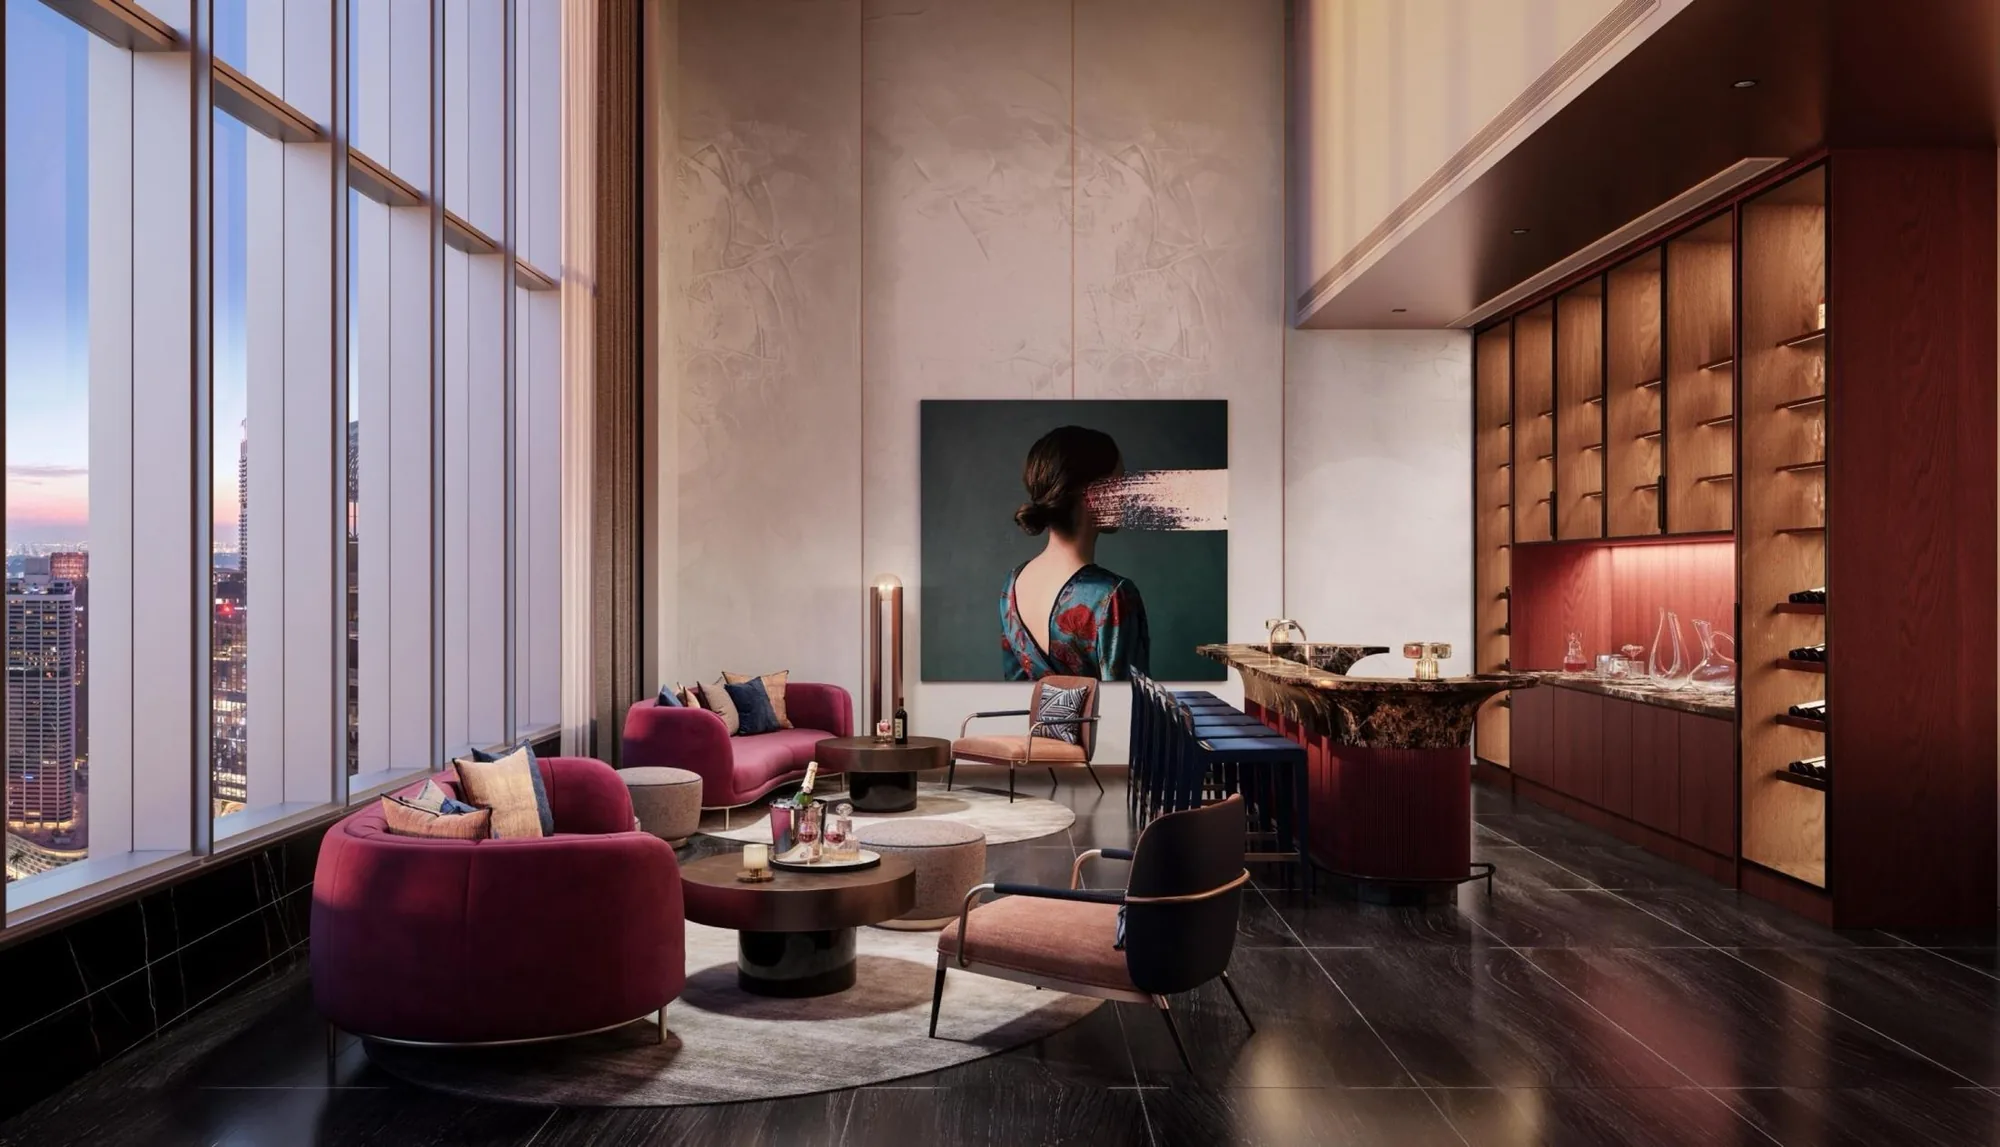
W Residences Marina View, artist’s impression: Cellar@34, a wine lounge with crimson armchairs, a lit wine wall and floor-to-ceiling windows over the city
Cellar@34, the wine lounge on level 34. Artist’s impression.
AreaProvision
KitchenV-ZUG appliances, including a hob and steam combination oven
BathroomsDornbracht fittings with Laufen and TOTO sanitary ware; smart washlets in the master bathrooms of four- and five-bedroom homes and penthouses
FloorsImported marble, European granite and engineered timber
Smart homeWi-Fi coverage throughout each home, leak detectors and water heater control
BuildingBooking and delivery platform, central key withdrawal system, smart lifts and smart car washing bays
SustainabilityBCA Green Mark Platinum; performance-coated glass, solar panels, 5-tick air-conditioners, EV charging bays

Source: the developer’s floor plan brochure (living smart, living well and artistry in detail pages) and the agents’ guide. Provisions vary by home type; brands and models are subject to change. Wi-Fi is subject to the owner’s internet subscription.

TEL · DTL · EWL · CCL · NSL · MCE · AYE

W Residences Marina View and the Rail Network

Five stations lie within about 600 metres of W Residences Marina View. Shenton Way on the Thomson–East Coast Line is the closest, about 200 metres away in a straight line, and the location map in the sales kit gives about two minutes on foot; Downtown on the Downtown Line and Marina Bay, the interchange of the North–South, Circle and Thomson–East Coast Lines, are about five and seven minutes on foot by the same map.

Tanjong Pagar on the East–West Line and Prince Edward Road on the Circle Line are each about 450 metres away. Prince Edward Road opened on 12 July 2026 with Circle Line Stage 6, which closed the loop between HarbourFront and Marina Bay, according to the Land Transport Authority. By road, the Marina Coastal Expressway and the Ayer Rajah Expressway are minutes away. The MRT and transport guide covers each route.

StationLineFrom the site (straight line)Direct to
Shenton Way (TE19)Thomson–East Coast LineAbout 200 mOrchard, Woodlands and the east coast to Bayshore
Tanjong Pagar (EW15)East–West LineAbout 450 mRaffles Place, Outram Park and Pasir Ris
Prince Edward Road (CC32)Circle LineAbout 450 mHarbourFront, one-seat rides round the completed Circle Line
Downtown (DT17)Downtown LineAbout 500 mBugis, Bukit Timah and Expo
Marina Bay (NS27 / CC33 / TE20)North–South, Circle and Thomson–East Coast LinesAbout 600 mCity Hall, Orchard, Bishan and Woodlands

Straight-line distances from the site to each station; walking routes are longer. Circle Line Stage 6 opening from the Land Transport Authority, checked 20 October 2026.

W Residences Marina View, artist’s impression: looking up the tower at dusk to its stepped crown of vertical fins, with the W sign lit on the facade
The crown of the tower at dusk. Artist’s impression.
DeveloperBoulevard Development Pte. Ltd.
LicenceC1466
ArchitectArchitects 61
Main contractorWoh Hup
Boulevard Development Pte. Ltd. · IOI Properties Group

The Developer Behind W Residences Marina View

The developer and vendor of W Residences Marina View is Boulevard Development Pte. Ltd., which holds housing developer’s licence C1466 with Boulevard Midtown Pte. Ltd. Both belong to IOI Properties Group, a public-listed developer with close to five decades in Malaysia, Singapore and China, whose Singapore projects include Seascape and Cape Royale at Sentosa Cove, The Trilinq, South Beach and IOI Central Boulevard Towers in Marina Bay.

The design team is led by Architects 61, with Hachem for the interiors of the hotel and the residences, and the main contractor is Woh Hup. Marriott International, which the developer’s brochure credits with 134 open branded residential locations and 115 more in its pipeline, manages the residences. The developer page sets out the full team.

Marina Bay · Lau Pa Sat · Gardens by the Bay

Everyday Life Around W Residences Marina View

The neighbourhood of W Residences Marina View is the financial district itself. The location map in the sales kit puts Cold Storage at Marina One about three minutes away on foot, Marina One’s Green Heart three minutes, the Central Linear Park four and Asia Square Food Garden four; Lau Pa Sat on Raffles Quay and Marina Bay Link Mall are about five and six minutes’ walk.

Further along the bay, the same map gives Gardens by the Bay, the ArtScience Museum and Marina Bay Sands about six to eight minutes by car, and the Esplanade about twelve. Ground-level life is part of the building too: the privately owned public space on the first storey, about 20,000 square feet of gourmet and cultural space according to the developer, opens the tower to the street.

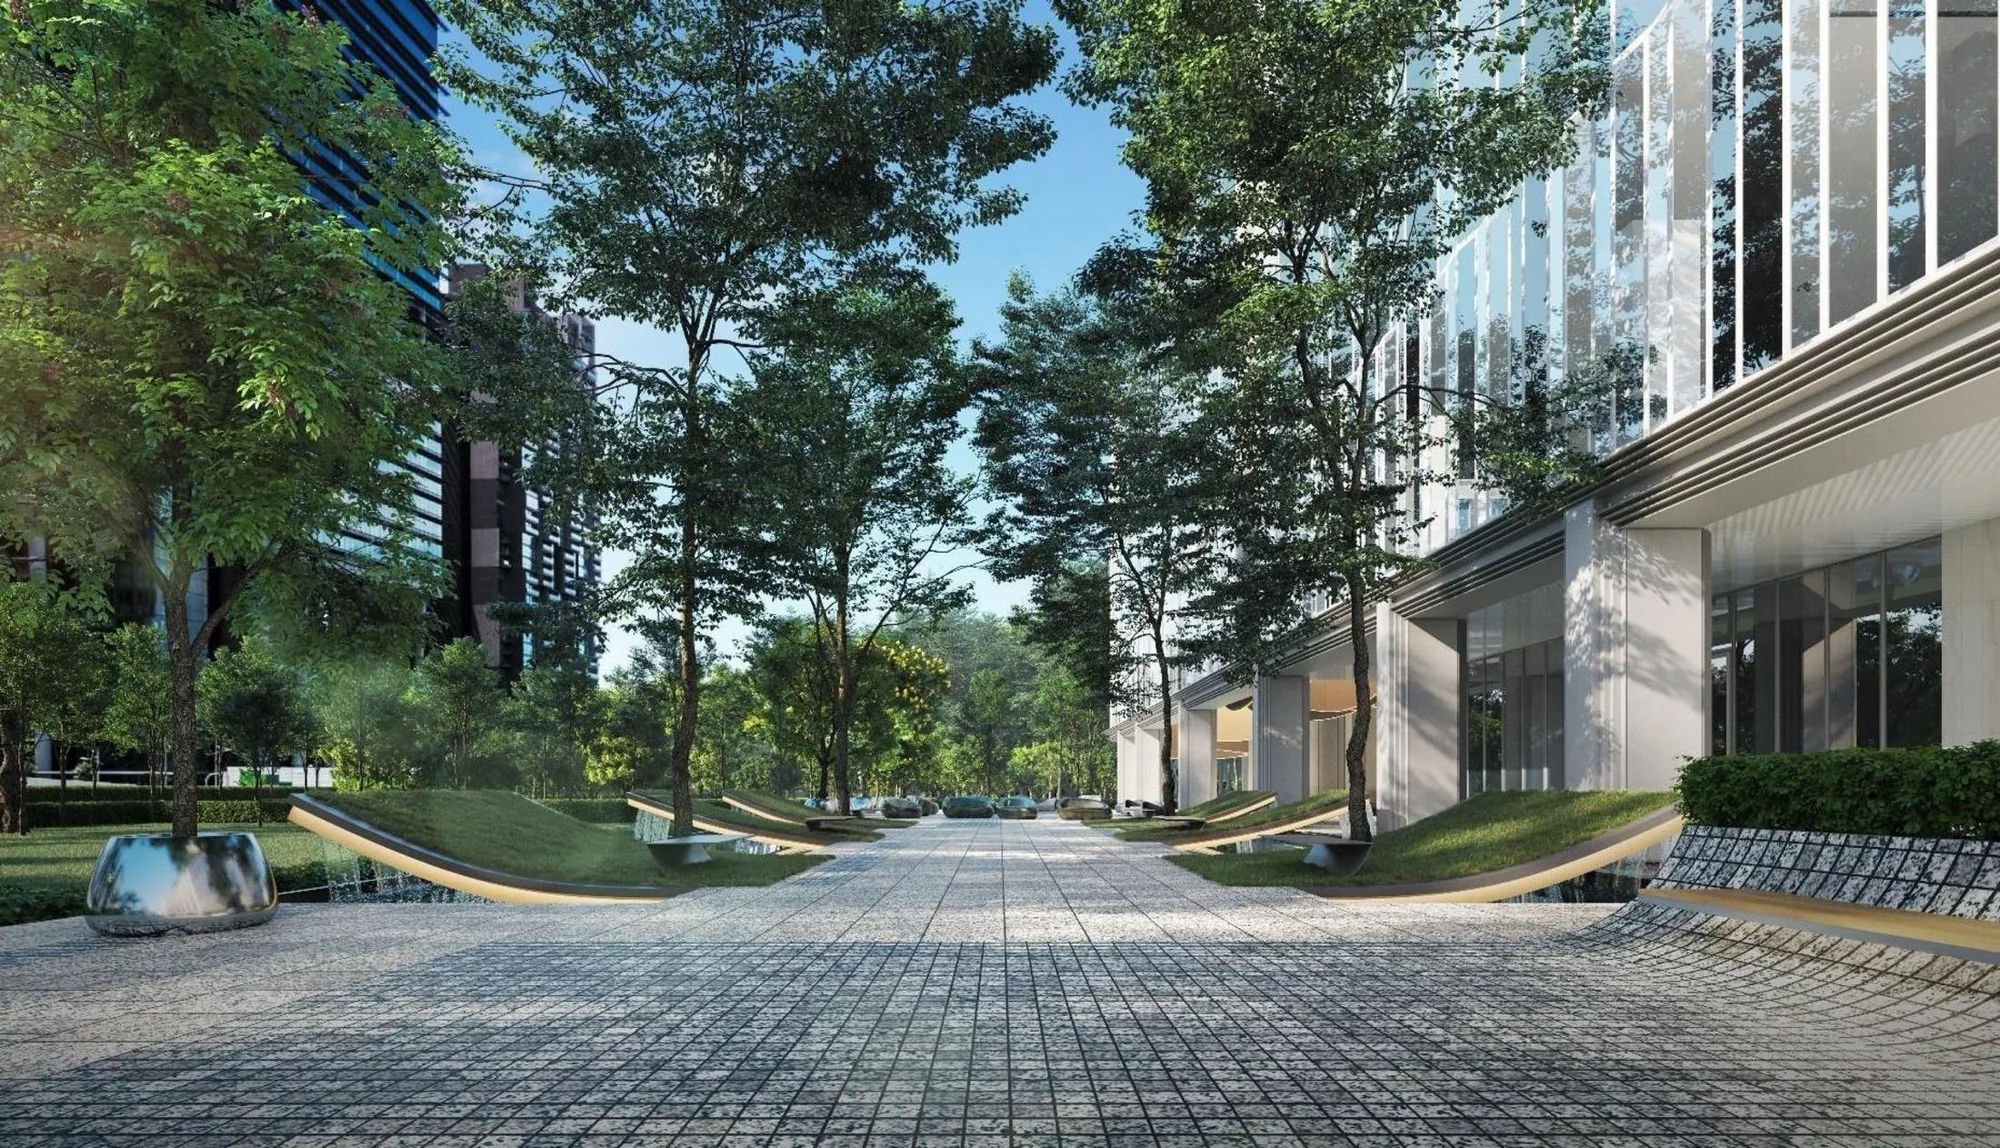
W Residences Marina View, artist’s impression: the ground-level pedestrian mall, a paved walk shaded by tall trees with sculptural planters beside the tower
The pedestrian mall at the foot of the tower. Artist’s impression.
About 3–6 min on foot

The financial district

Marina One, Asia Square, Lau Pa Sat and Marina Bay Link Mall.

About 4–9 min on foot

Green spaces

The Central Linear Park, The Lawn @ Marina Bay and the waterfront promenade.

About 6–12 min by car

Marina Bay

Gardens by the Bay, Marina Bay Sands, the ArtScience Museum and the Esplanade.

The Marina Bay and Gardens by the Bay guide, the food guide and the financial district guide describe the neighbourhood in more detail.

Preschool · Primary · International

Schools Around W Residences Marina View

Families at W Residences Marina View have several preschools within walking distance of the tower: the location map in the sales kit gives Superland about five minutes on foot, LeClare Preschool about six and Mulberry Learning @ Shenton Way about eight, with EtonHouse Garden School by the Bay a short drive away.

The map places Cantonment Primary School within one kilometre, about five minutes by car, and HWA International School’s Marina City campus about ten minutes by car; Singapore Management University and Duke–NUS Medical School are in the city centre. For Primary One registration, confirm the distance from the home address with the MOE SchoolFinder; the schools guide lists each school.

SchoolFrom the site (sales-kit map)
Superland (preschool)about 5 min on foot
LeClare Preschoolabout 6 min on foot
Mulberry Learning @ Shenton Wayabout 8 min on foot
Cantonment Primary Schoolabout 5 min by car (within 1 km)
EtonHouse Garden School by the Bayabout 9 min by car
HWA International School (Marina City Campus)about 10 min by car

Travel times from the location map in the sales kit; confirm distances with the MOE SchoolFinder.

Marina View

A primary school within a kilometre.

Cantonment Primary School is within one kilometre of the site, according to the sales-kit map.

TS30 · Marina View

W Residences Marina View Site and Title

W Residences Marina View stands on Lots 483K and 484N of Town Subdivision 30, with a subterranean space lot beneath them, held on a 99-year lease that began on 27 December 2021. IOI Properties Group secured the white site at Marina View from the government in 2021, and the approved plans place a hotel on the lower levels of one tower with the homes above.

The developer expects vacant possession by 31 March 2029 and legal completion by 31 March 2032. The project details page carries the sources.

Tenure99-year leasehold from 27 December 2021
LandLots 483K and 484N of TS30 and Subterranean Space Lot 80072C of TS30
Vacant possessionExpected by 31 March 2029
Legal completionExpected by 31 March 2032
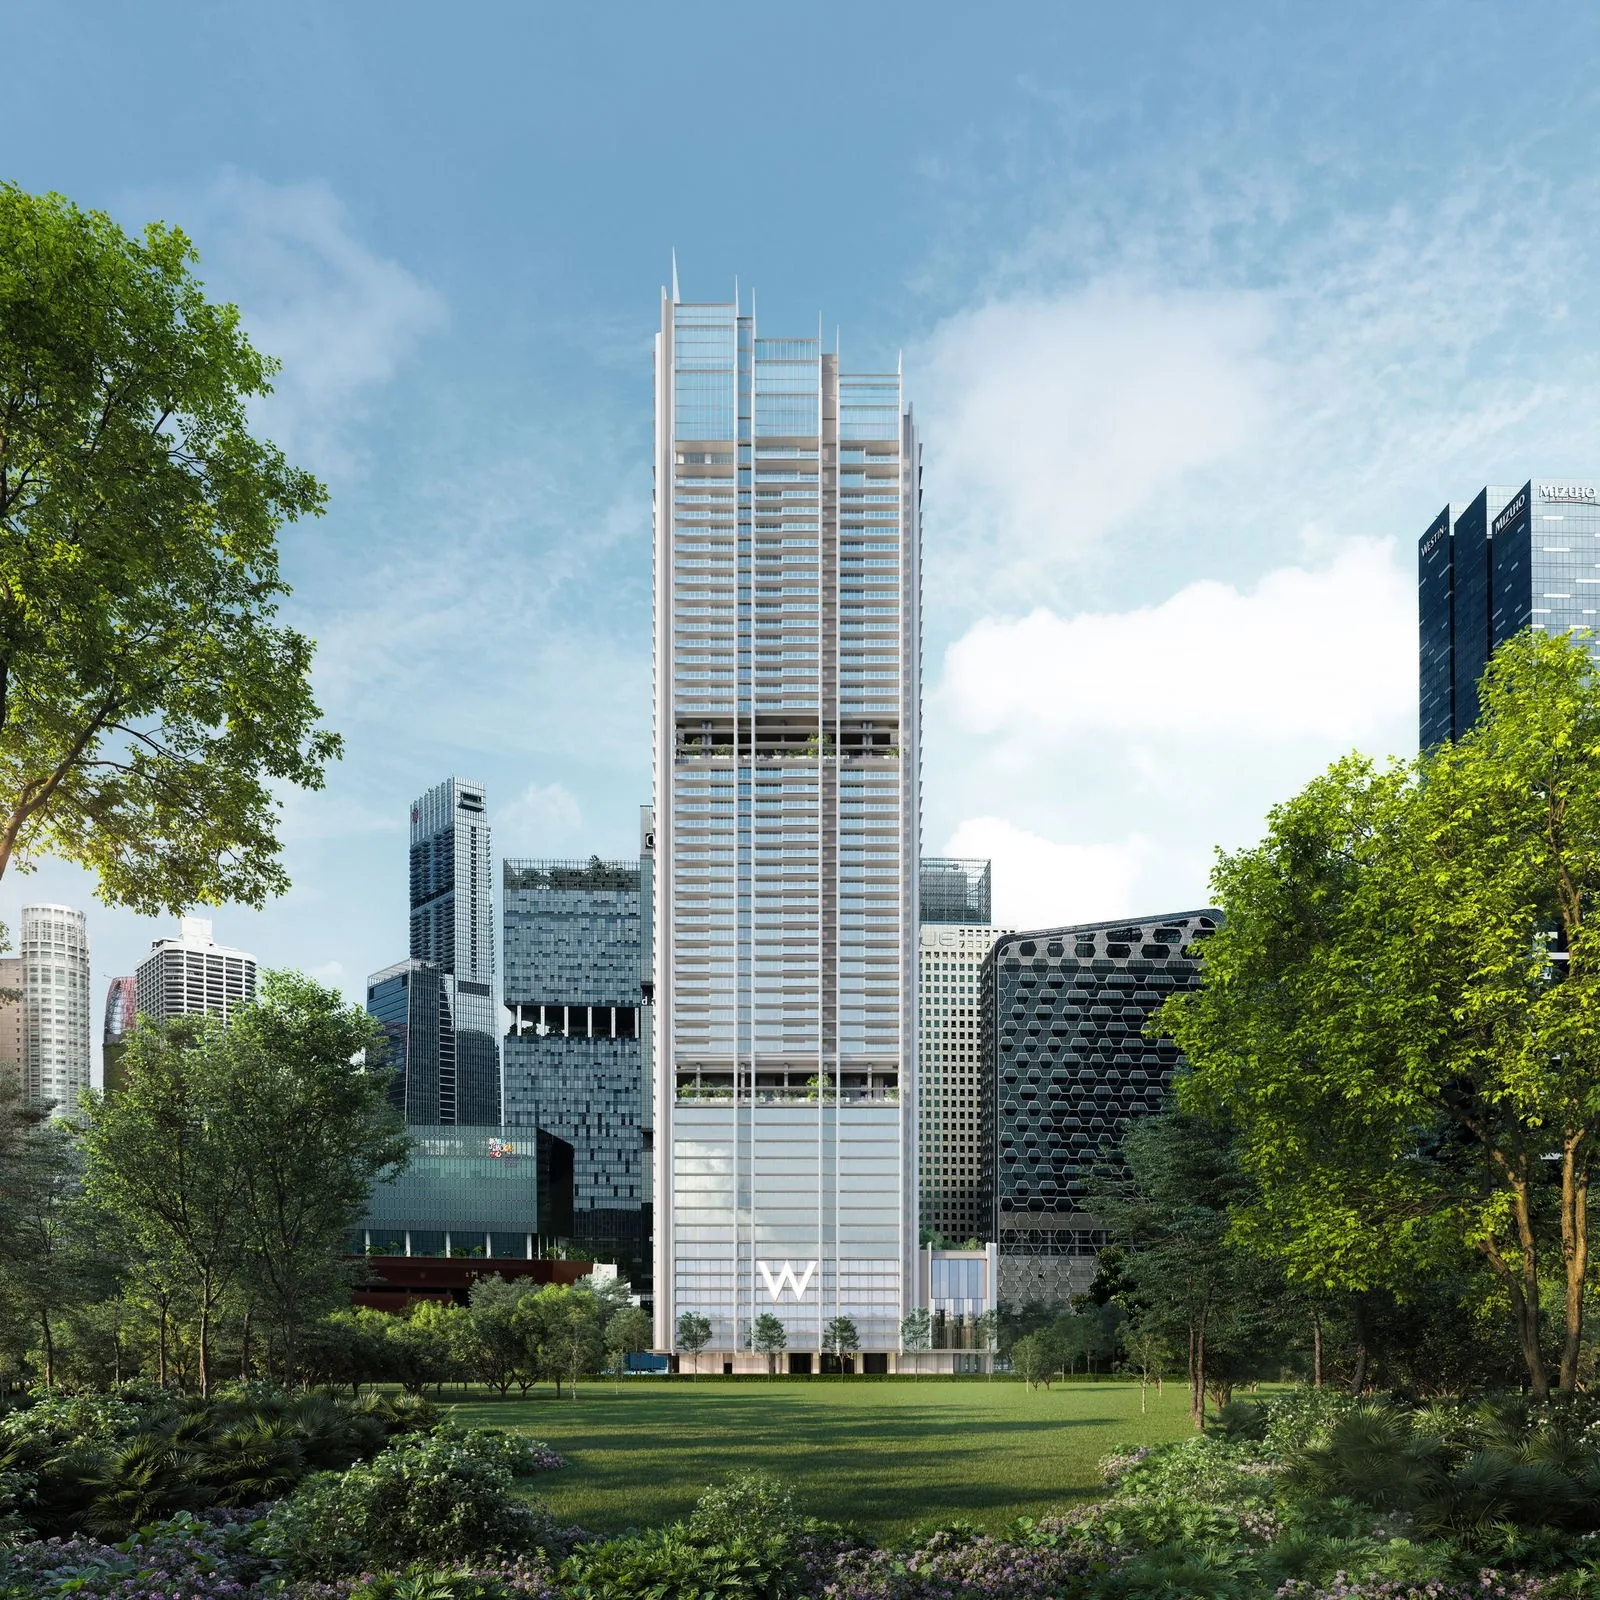
W Residences Marina View, artist’s impression: the tower seen from a green lawn framed by trees, its vertical fins rising to the crown under a blue sky
The tower seen across a garden lawn. Artist’s impression.
Address22 Marina View, Singapore
District1 (Downtown Core, Marina Bay)
DeveloperBoulevard Development Pte. Ltd. (licence C1466)
ArchitectArchitects 61
Homes683 on levels 16 to 51 of one tower
HotelW Singapore – Marina View, levels 1 to 14
Interior designHachem
Main contractorWoh Hup

Sources: the developer’s brochure, floor plan brochure and Annex B3 plans; The Business Times, 2 July 2025 (site award). District 1 from postal sector 01.

Now selling

Request the W Residences Marina View Price List

W Residences Marina View is on sale, and the Sales Concierge sends the current price list with the homes still available in the tower. Showflat viewings are arranged by appointment through the Sales Concierge.

Sent on request

The Sales Concierge
ViewingsShowflat viewings are arranged by appointment through the Sales Concierge.
Address22 Marina View, District 1
Nearest MRTShenton Way (TE19), about 200 m
Homes683, 1 to 5 bedrooms and penthouses
Vacant possessionExpected by 31 Mar 2029

Request the Price List

No obligation. The Sales Concierge responds personally to every enquiry.

Prefer to speak to someone? Call +65 6200 6220, or send a WhatsApp message to the same number.

W Residences Marina View FAQ

W Residences Marina View Frequently Asked Questions

What is W Residences Marina View?

W Residences Marina View – Singapore is a 99-year leasehold private condominium of 683 branded residences in a single tower at 22 Marina View, District 1. The homes occupy levels 16 to 51, above the W Singapore – Marina View hotel on levels 1 to 14, and residents have amenity floors on levels 15, 34 and 51 and the W residential concierge. The project details page lists every particular.

Where is W Residences Marina View located?

The tower stands at Marina View in the Marina Bay financial district, between Marina View, Union Street and Shenton Lane. Shenton Way station on the Thomson–East Coast Line is about 200 metres away in a straight line, and the location map in the sales kit gives about two minutes on foot. The location page has the map and the distances.

Who is the developer of W Residences Marina View?

The developer and vendor is Boulevard Development Pte. Ltd., part of IOI Properties Group, which holds housing developer’s licence C1466 with Boulevard Midtown Pte. Ltd. Architects 61 designed the tower, Hachem designed the interiors of the hotel and the residences, Woh Hup is the main contractor, and the residences are managed by Marriott International. The developer page has the details.

What is the tenure of W Residences Marina View?

The land is held on a 99-year lease that began on 27 December 2021, according to the developer’s brochure. The title comprises Lots 483K and 484N of Town Subdivision 30 and Subterranean Space Lot 80072C of the same subdivision, at Marina View.

How many homes are there at W Residences Marina View, and what types?

There are 683 homes: 171 one-bedroom homes, 310 two-bedroom homes, 103 three-bedroom homes, 32 four-bedroom and 64 five-bedroom homes in the Signature Collection, and three penthouses on levels 49 and 50. The one- to three-bedroom homes measure 50 to 116 square metres (538 to 1,249 sq ft); the four-bedroom homes 209 square metres (2,250 sq ft) and the five-bedroom homes 261 square metres (2,809 sq ft). The floor plan page shows every type.

What facilities does W Residences Marina View have?

The developer’s brochure counts 50 wellness, leisure and social amenities on three levels: WET & FIT on level 15, with a 25-metre lap pool, a splash pool, hydrotherapy pods and the Pulse Studio gym; the LIVING ROOM on level 34, with gourmet pavilions, Cellar@34, private dining suites and a golf simulator; and AWAY on level 51, with a heated sky pool, Club 51 and the Sky Retreat spa with an onsen. The amenities page lists them all.

Which MRT station is nearest to W Residences Marina View?

Shenton Way station (TE19) on the Thomson–East Coast Line is the nearest, about 200 metres from the site in a straight line. Downtown (Downtown Line), Tanjong Pagar (East–West Line), Prince Edward Road (Circle Line, opened 12 July 2026) and Marina Bay (North–South, Circle and Thomson–East Coast Lines) are about 450 to 600 metres away. The MRT and transport guide covers each line.

When is W Residences Marina View expected to be completed?

The developer gives the expected date of vacant possession as 31 March 2029 and of legal completion as 31 March 2032. Homes are sold under construction on the progressive payment scheme set out on the payment scheme page.

What does living in a W branded residence include?

The residences are managed by Marriott International and integrated with the W hotel below. Owners have a 24/7 dedicated residential concierge and W’s WHATEVER/WHENEVER service, from facility bookings, towel service and valet parking to housekeeping and in-residence dining on request (some services carry a fee), plus access to ONVIA, Marriott’s platform for branded residence owners. The developer page sets out the team.

How do I get the W Residences Marina View price list?

The Sales Concierge sends the developer’s current price list on request, together with the homes still available and the floor plans of any home you shortlist. Use the form on this page, or call or WhatsApp the Sales Concierge. The pricing page explains what is sent.

Can foreigners buy a home at W Residences Marina View?

Yes. W Residences Marina View is a private condominium, so Singapore Citizens, Permanent Residents and foreigners may all buy its homes, paying Additional Buyer’s Stamp Duty according to their profile. The stamp duty page sets out the rates as at October 2026.

Now selling

See W Residences Marina View for Yourself

Showflat viewings are arranged by appointment through the Sales Concierge.

The Sales Concierge sends the current price list on request, with the homes still available from level 16 to level 51 and a payment schedule for the home you have in mind, at no cost and with no obligation.

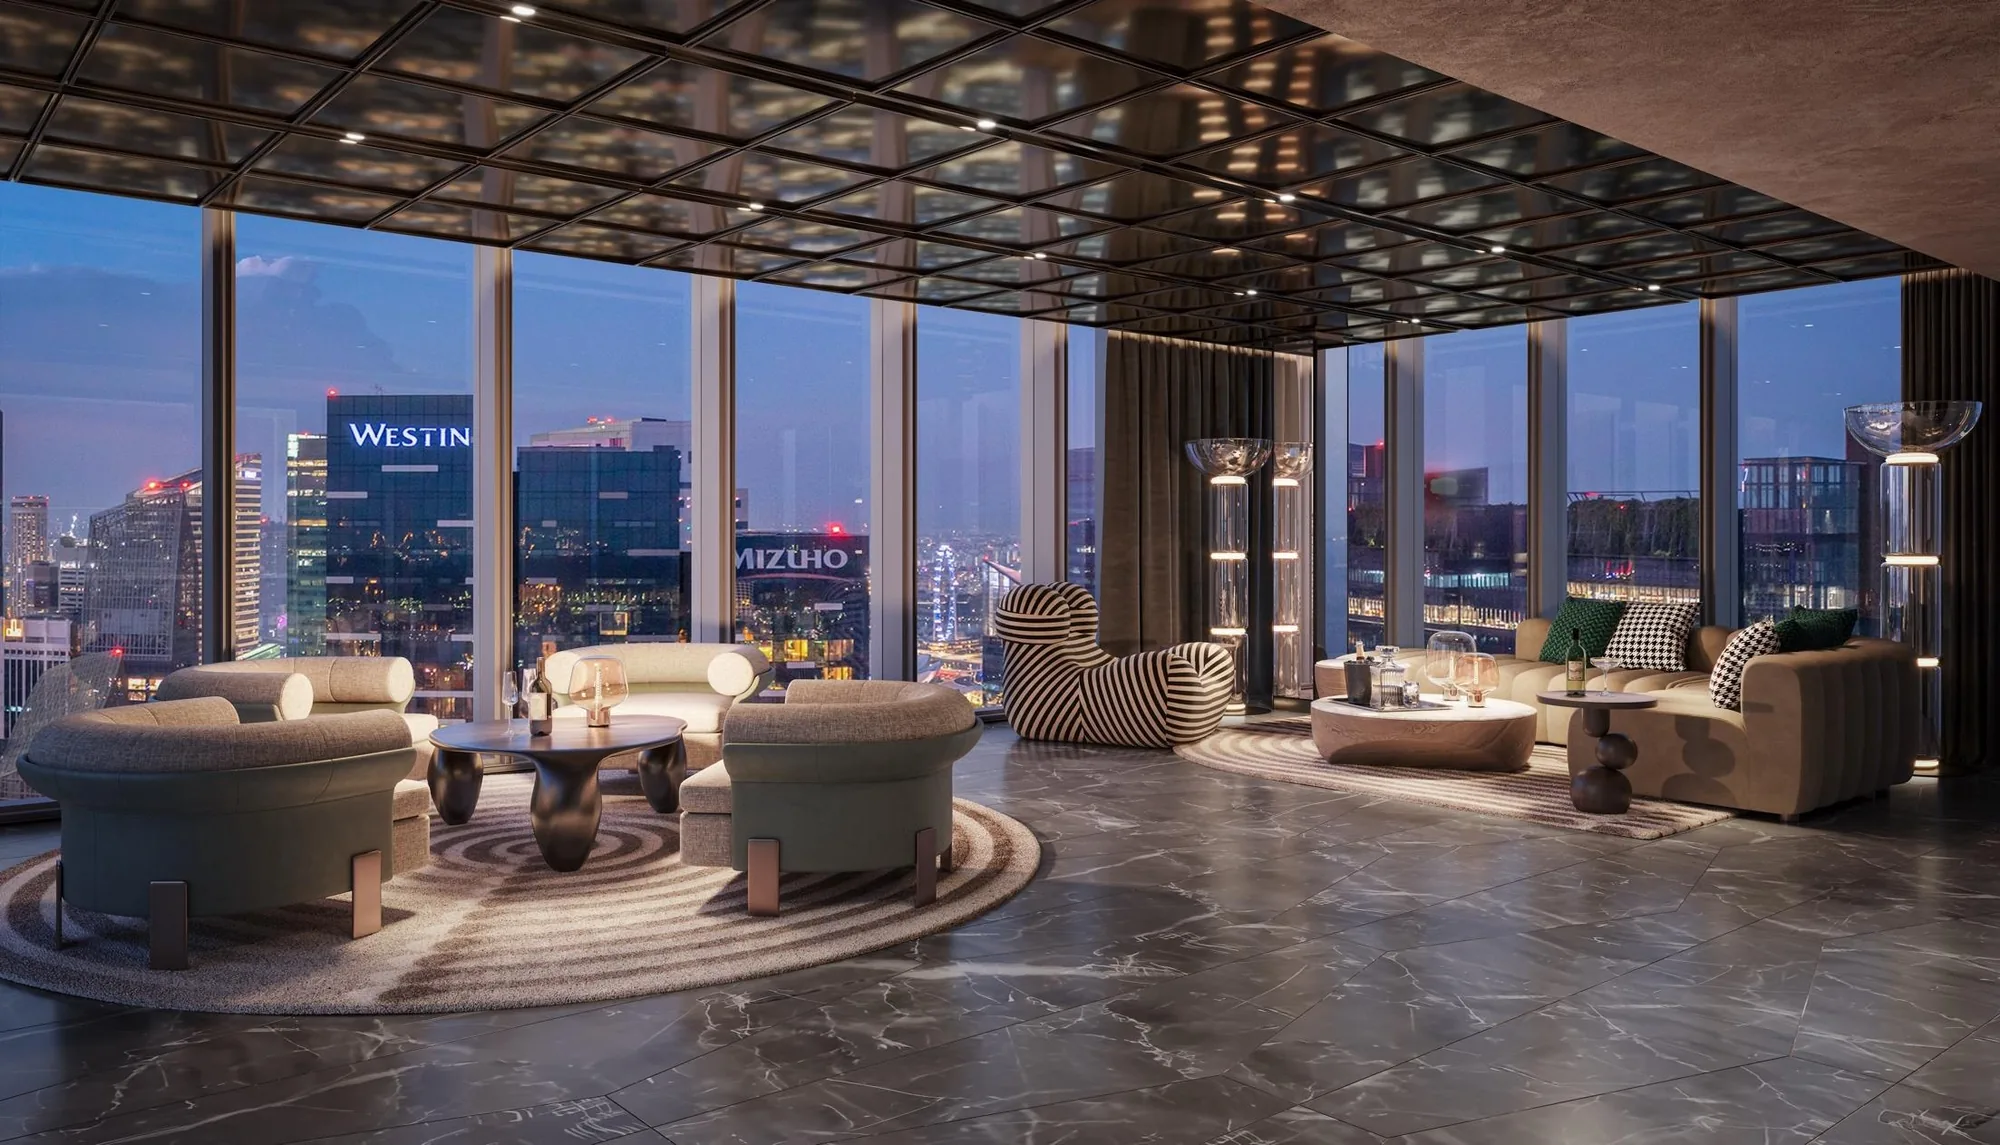
W Residences Marina View, artist’s impression: Club 51, the sky club on the top floor, with lounge seating under a dark coffered ceiling and the lit city all round
Club 51 on the top floor. Artist’s impression.