22 Marina View · 99-Year Leasehold · District 1· Branded residences above W Singapore – Marina View
W Residences Marina View logo
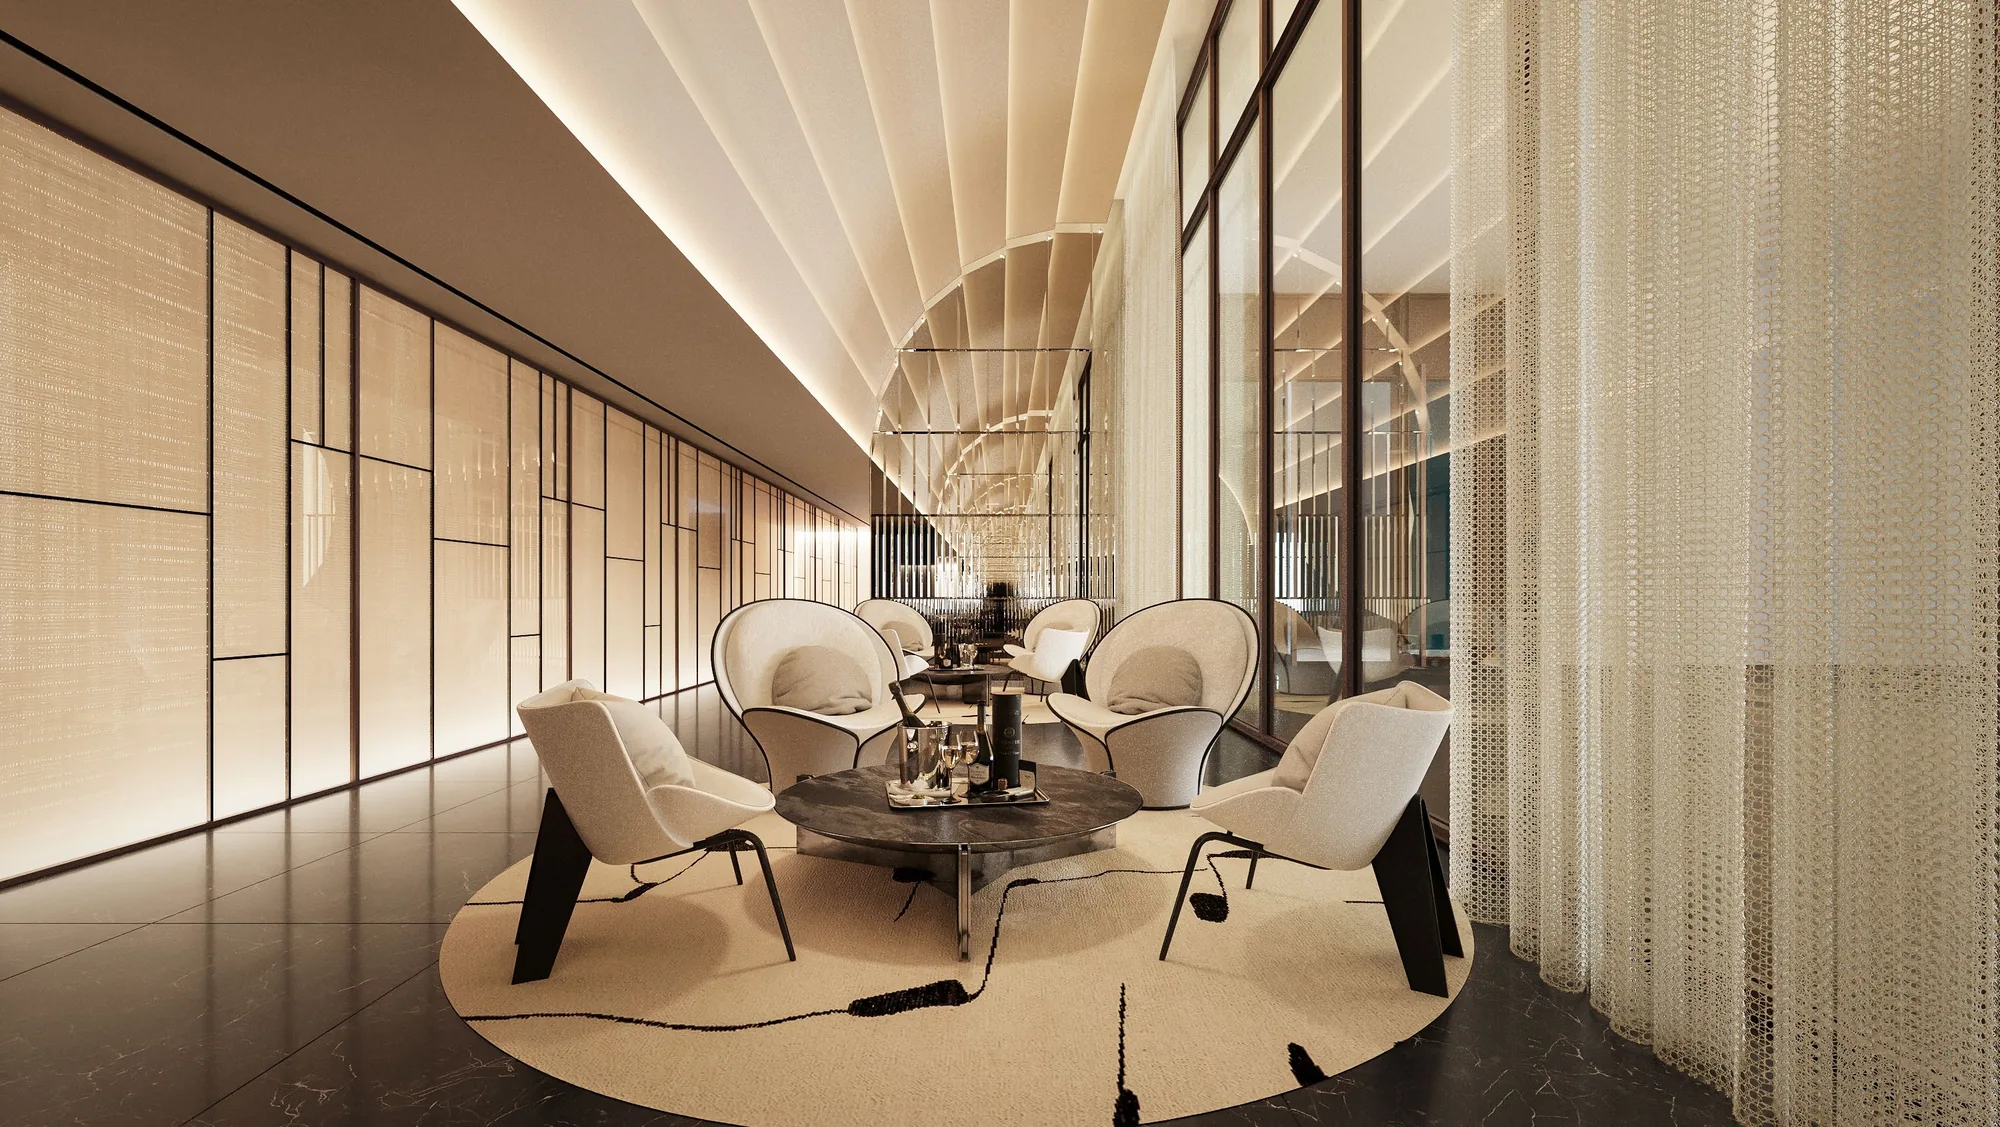
W Residences Marina View, artist’s impression: a lounge with sculptural armchairs on a round rug, fluted wall panels and a beaded screen, in a design by HachemArtist’s impression
Developer layouts

W Residences Marina View Floor Plans

The developer’s floor plans for every apartment type at W Residences Marina View are shown below, sixteen layouts from the one-bedroom homes to the five-bedroom homes of the Signature Collection. Select a plan to open it at full size; the Sales Concierge sends the price list and the homes still available on request.

W Residences Marina View Floor Plans
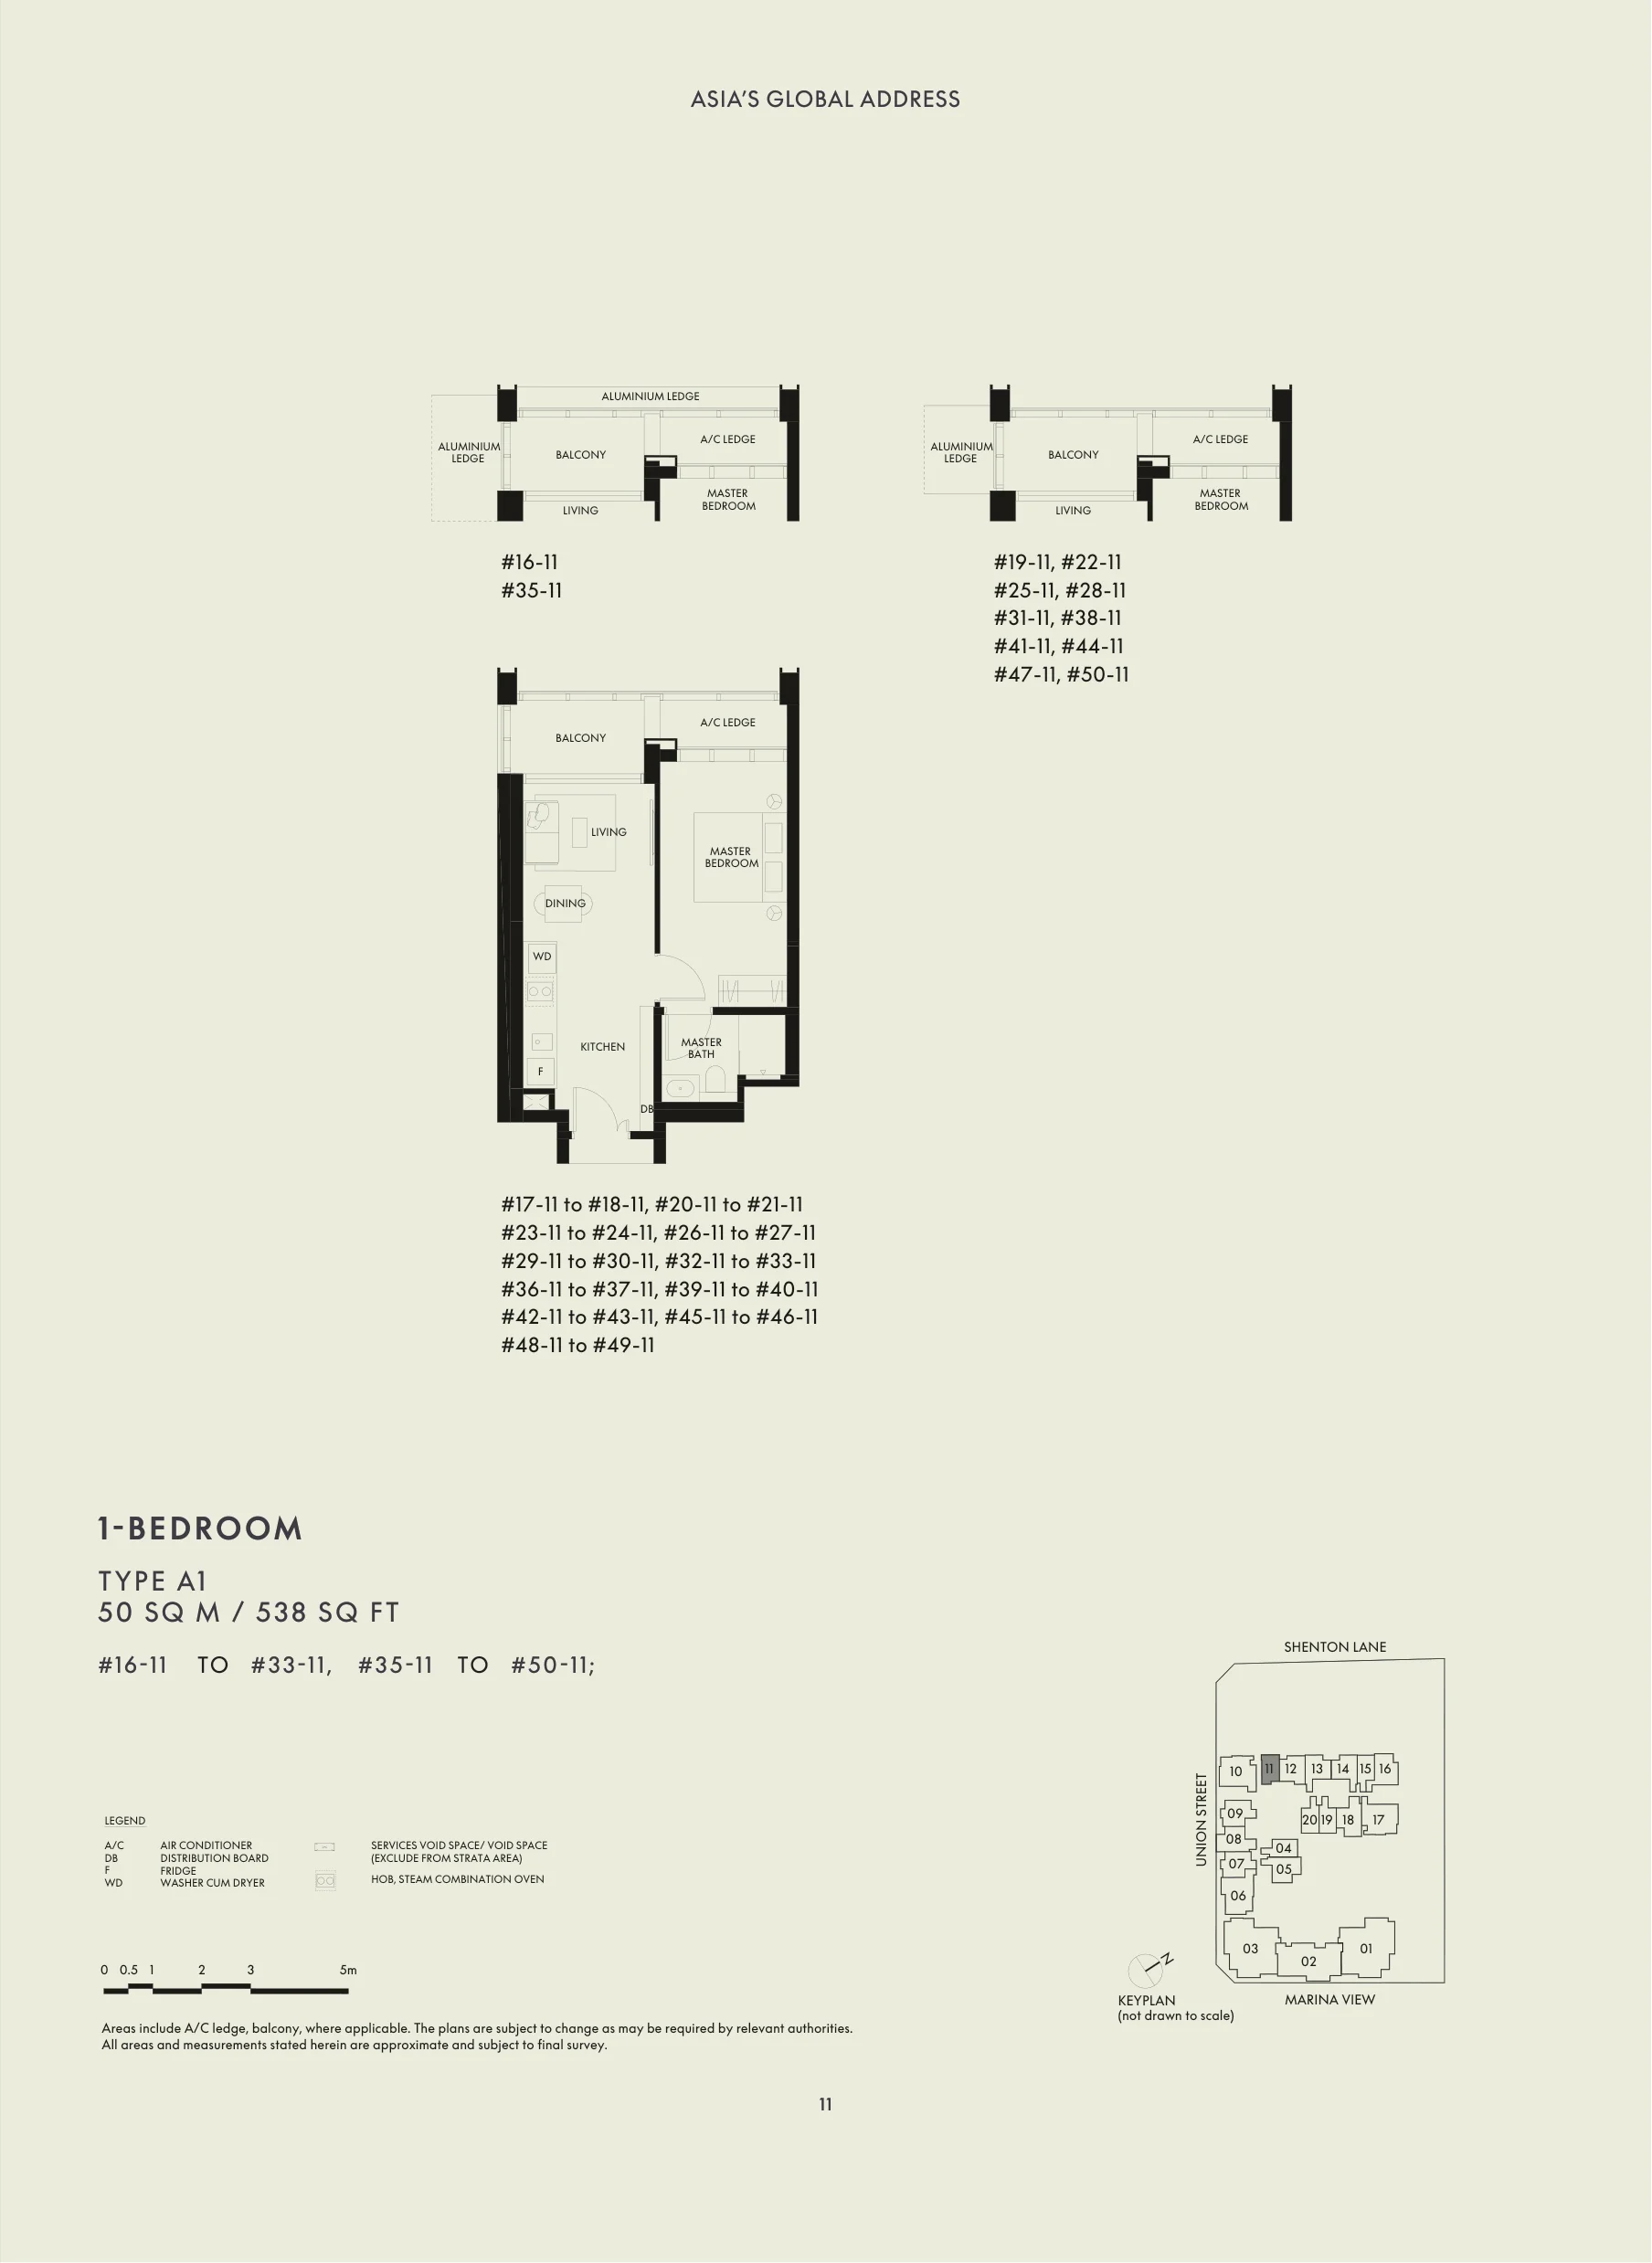
W Residences Marina View floor plan, Type A1: 1 bedroom, 50 sq m (538 sq ft), 34 homes in stack 11: #16-11 to #33-11 and #35-11 to #50-11 (developer drawing with key plan)
Developer’s plan, for illustration only. Areas are approximate and subject to final survey.

Type A1

1 bedroom, 50 sq m (538 sq ft)

34 homes · stack 11: #16-11 to #33-11 and #35-11 to #50-11
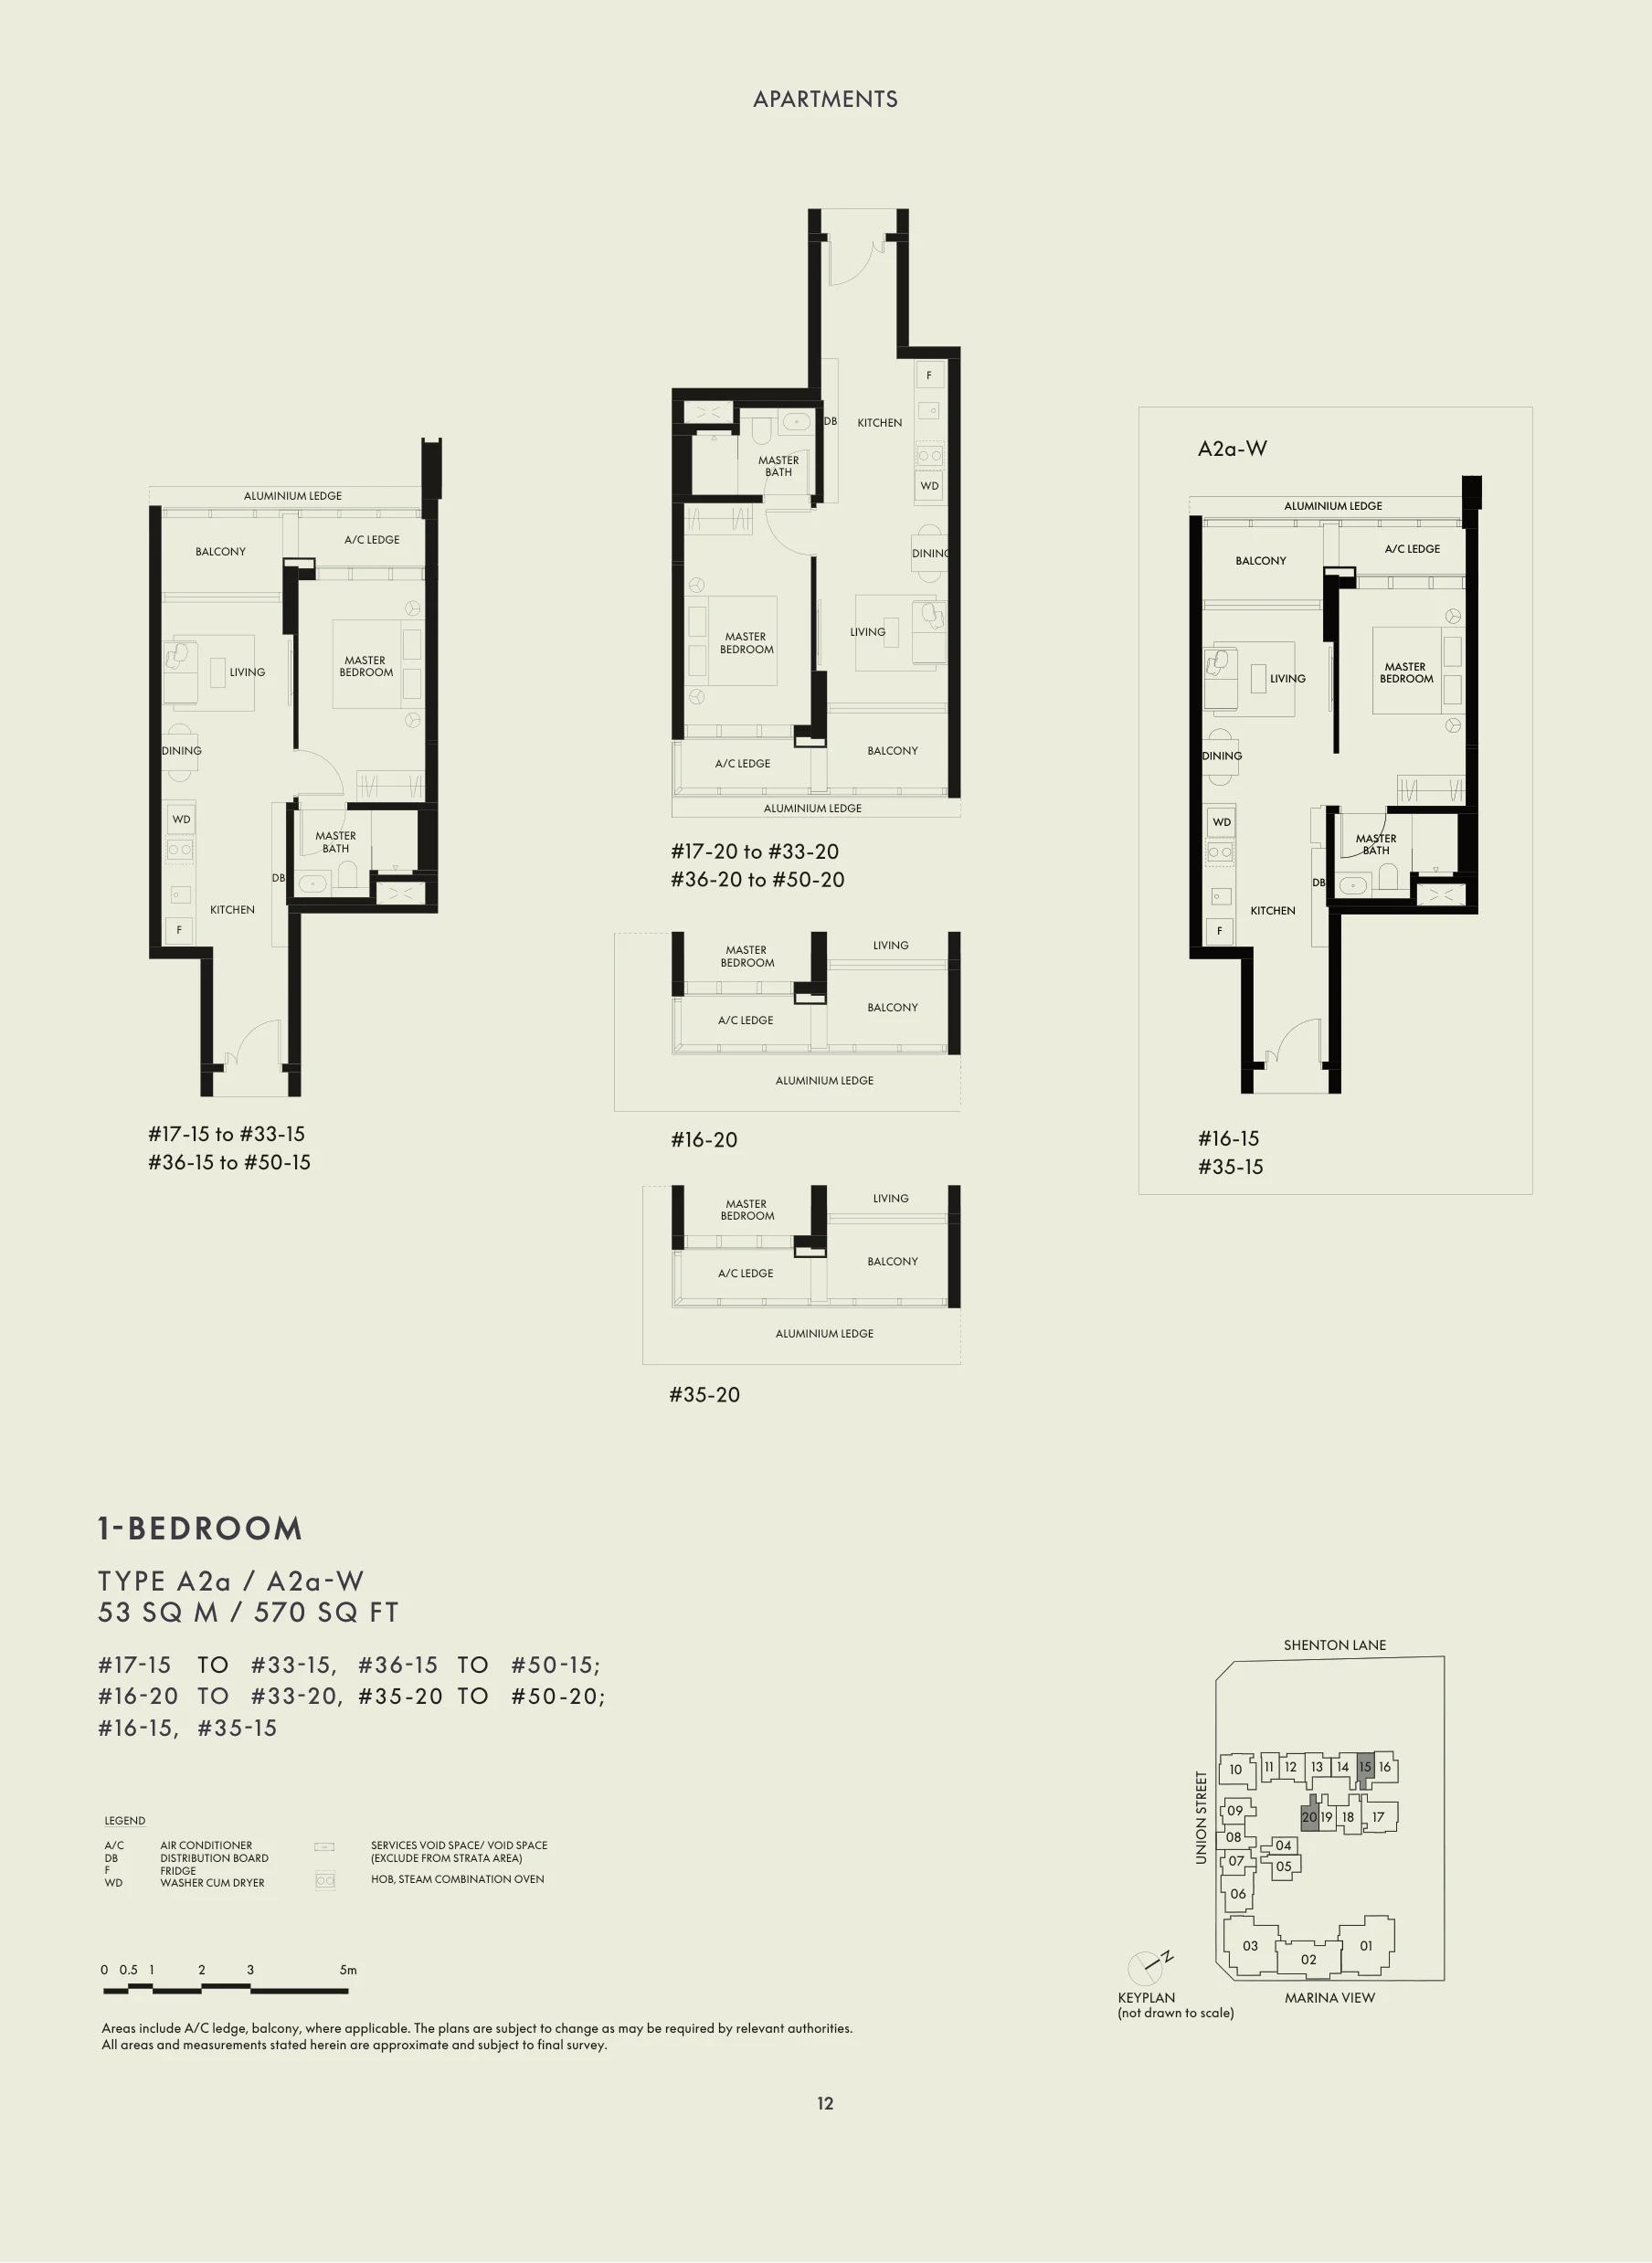
W Residences Marina View floor plan, Type A2a / A2a-W: 1 bedroom, 53 sq m (570 sq ft), 68 homes in stacks 15 and 20, levels 16 to 50 (A2a-W at #16-15 and #35-15) (developer drawing with key plan)
Developer’s plan, for illustration only. Areas are approximate and subject to final survey.

Type A2a / A2a-W

1 bedroom, 53 sq m (570 sq ft)

68 homes · stacks 15 and 20, levels 16 to 50 (A2a-W at #16-15 and #35-15)
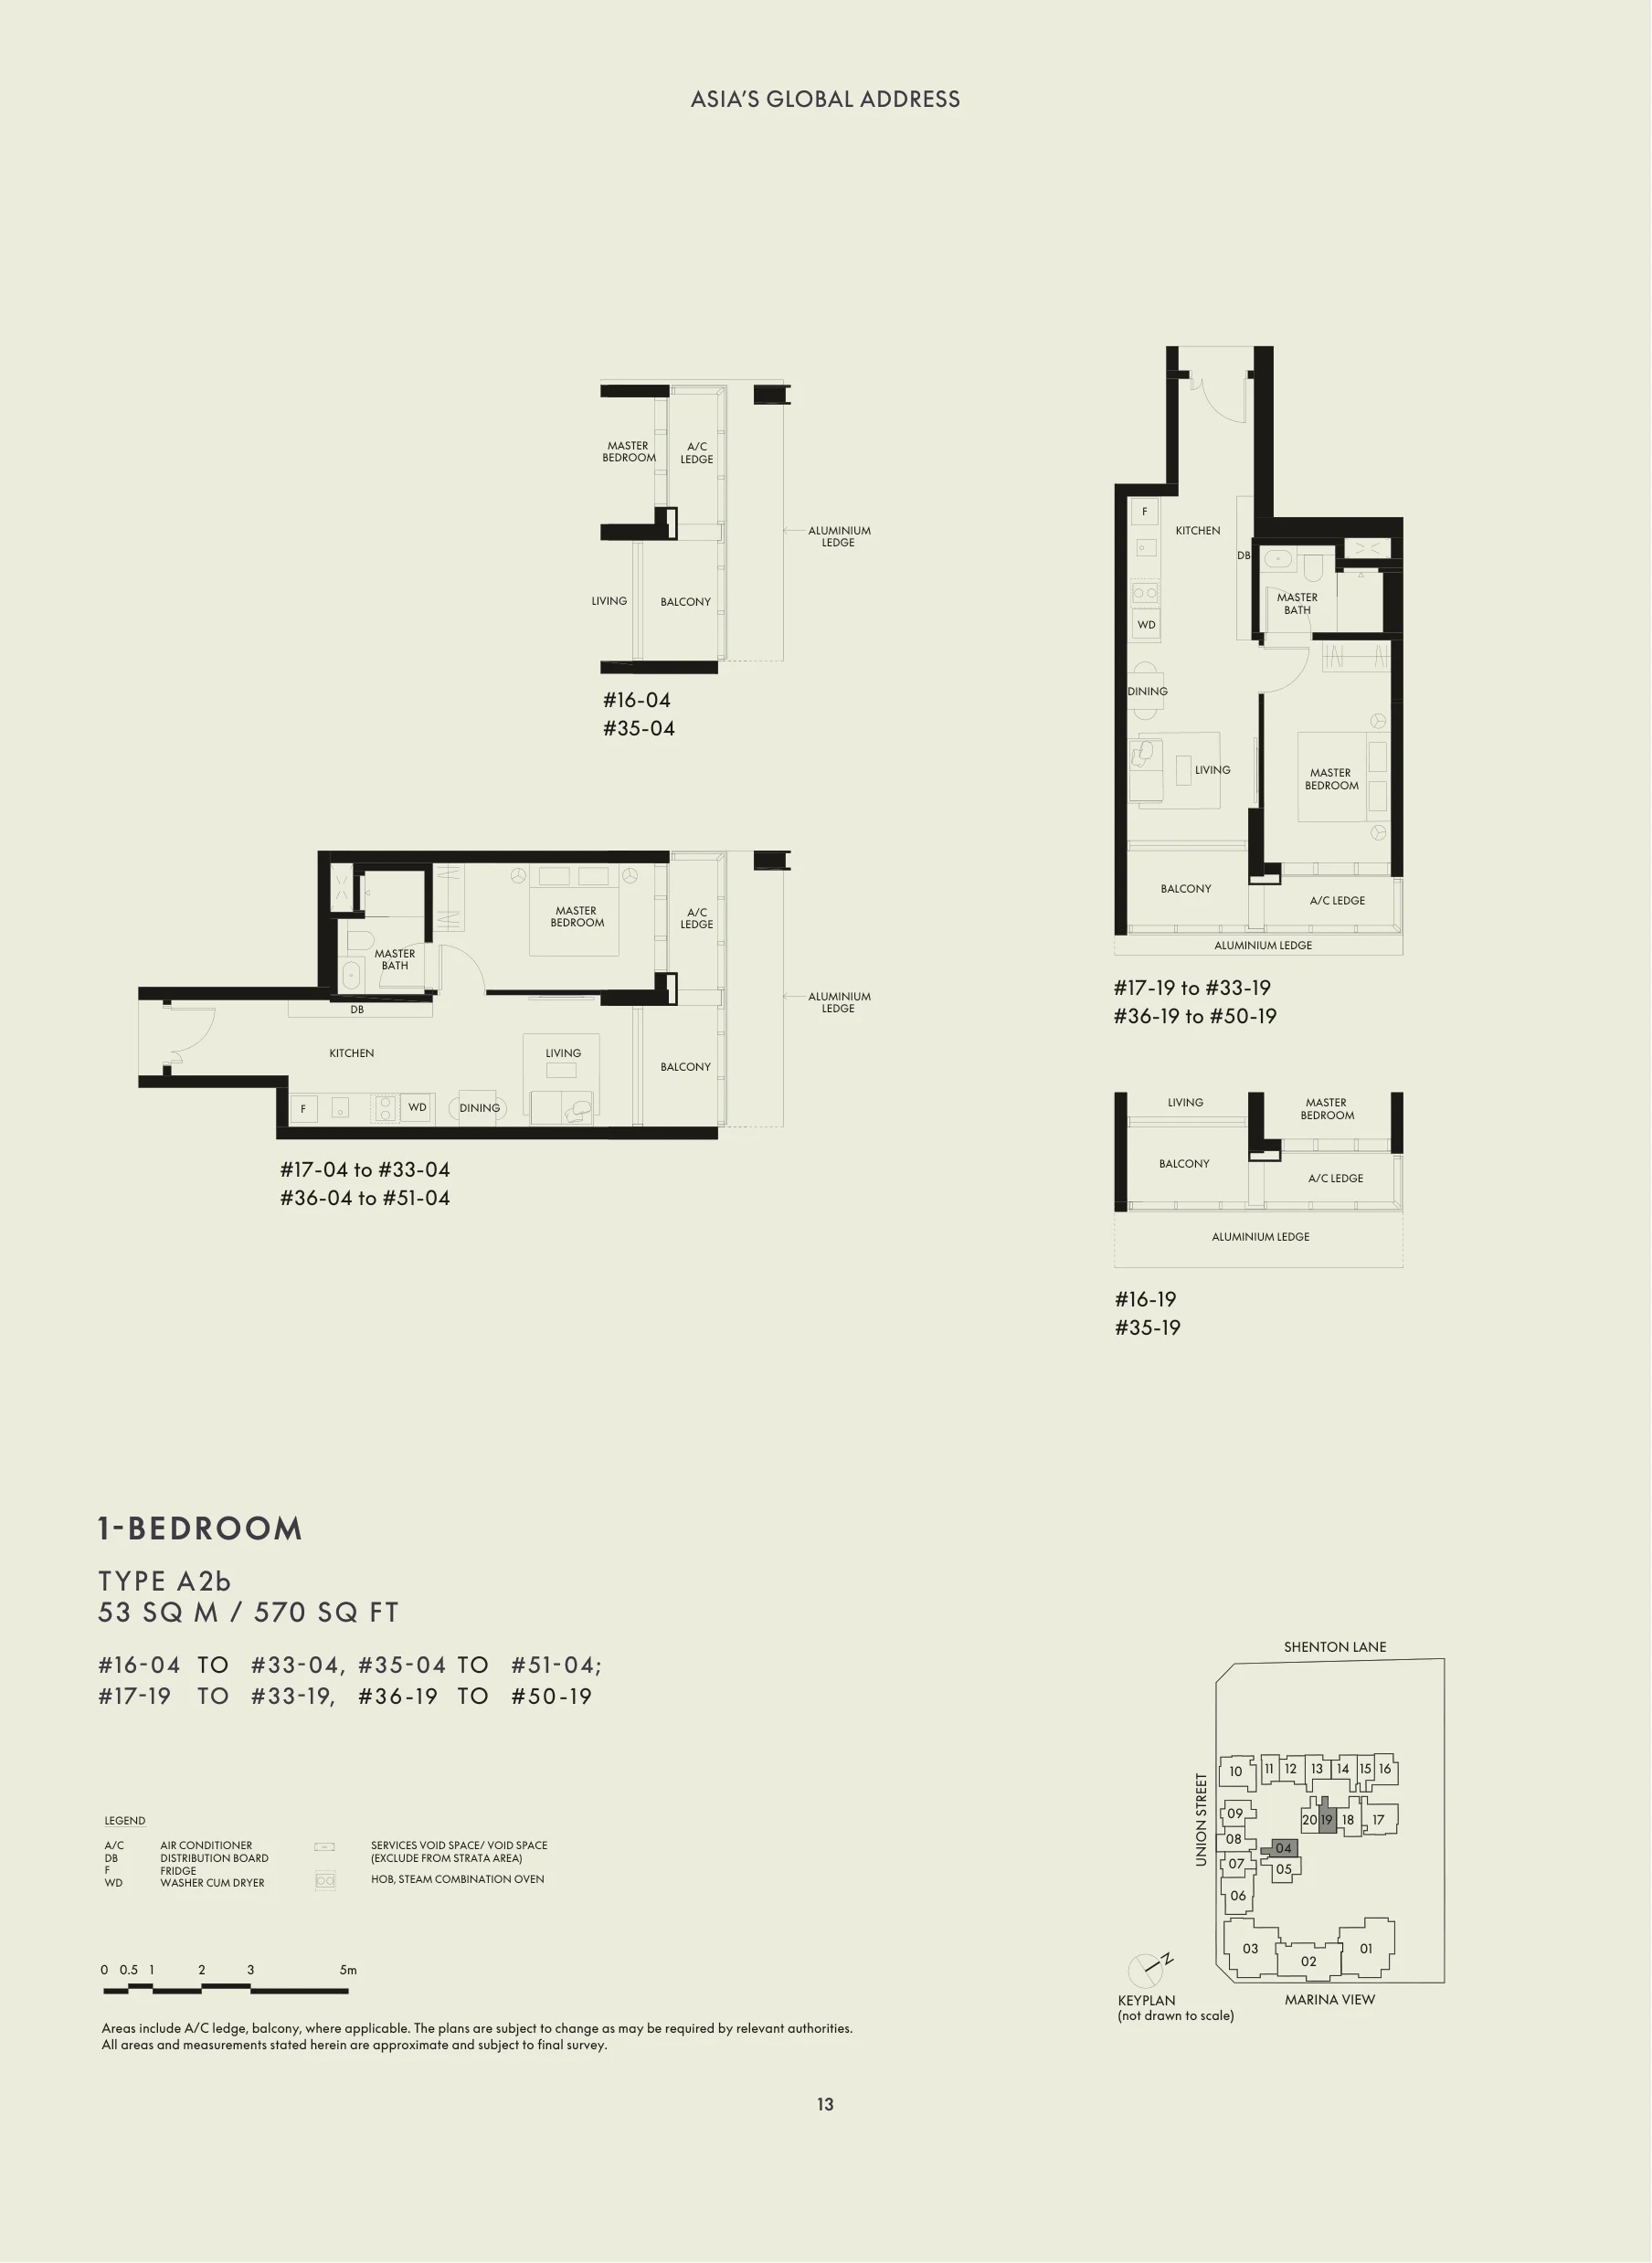
W Residences Marina View floor plan, Type A2b: 1 bedroom, 53 sq m (570 sq ft), 69 homes in stacks 04 (levels 16 to 51) and 19 (levels 16 to 50) (developer drawing with key plan)
Developer’s plan, for illustration only. Areas are approximate and subject to final survey.

Type A2b

1 bedroom, 53 sq m (570 sq ft)

69 homes · stacks 04 (levels 16 to 51) and 19 (levels 16 to 50)
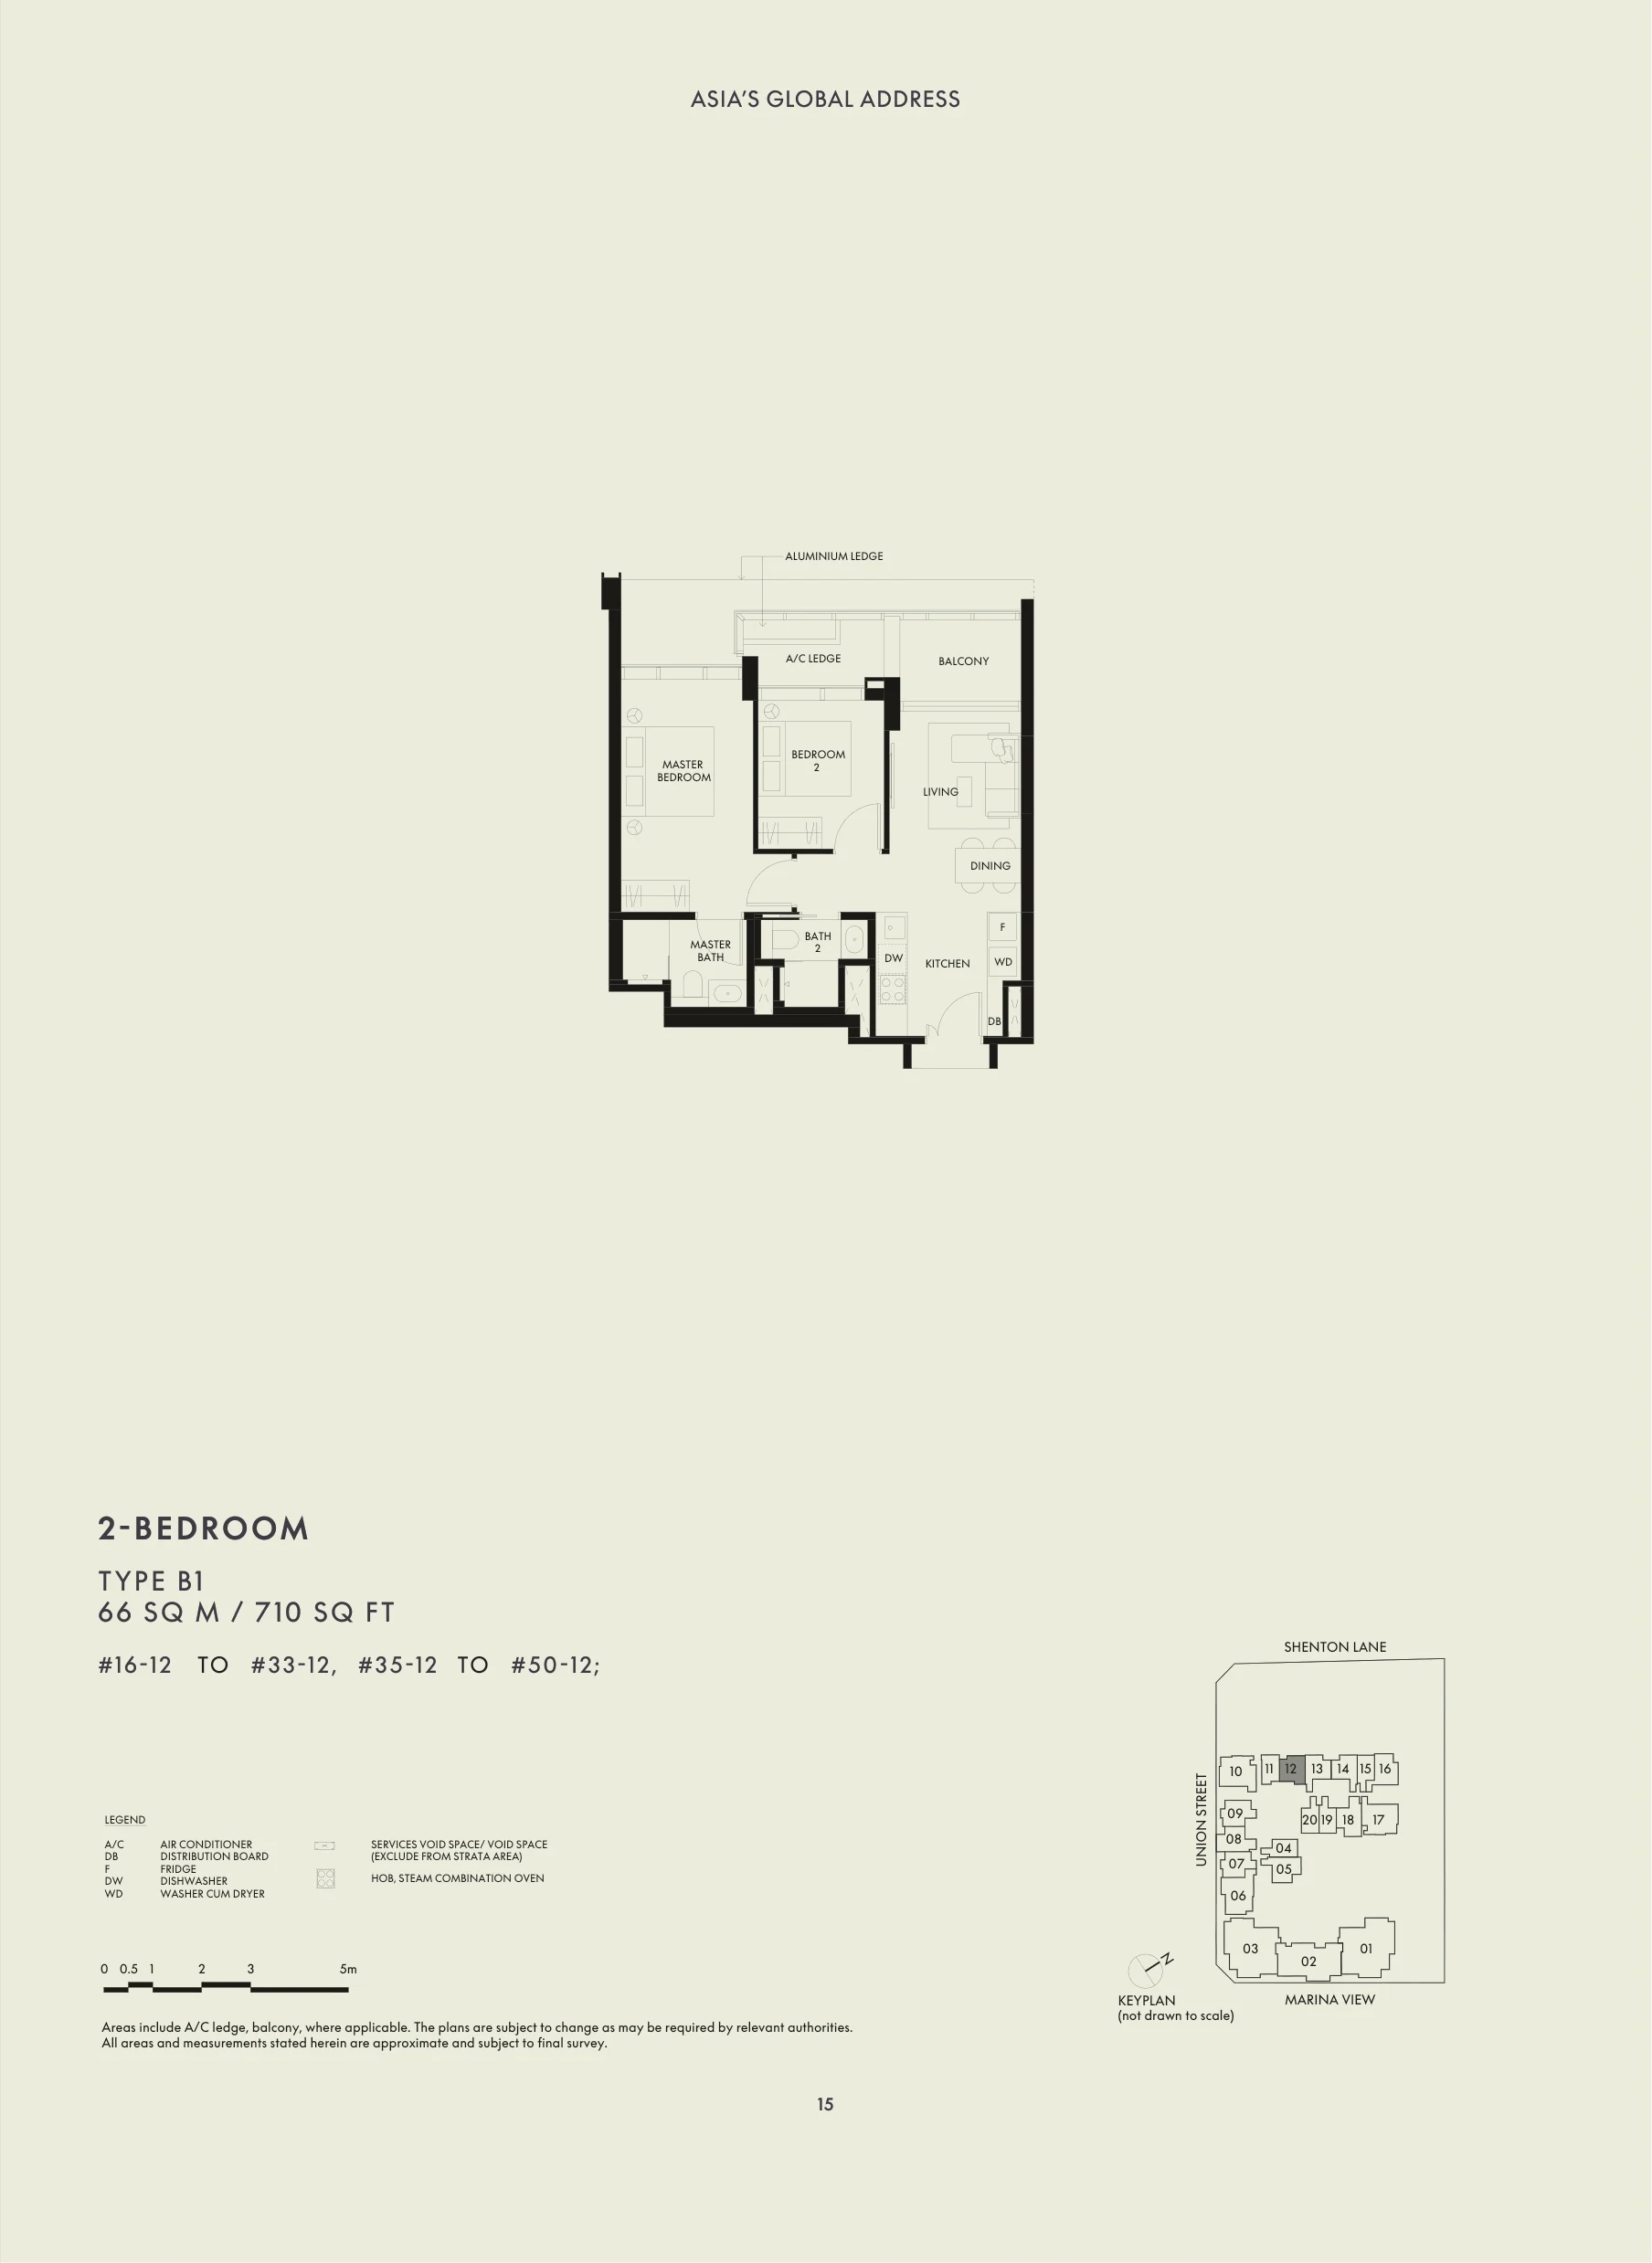
W Residences Marina View floor plan, Type B1: 2 bedrooms, 66 sq m (710 sq ft), 34 homes in stack 12: #16-12 to #33-12 and #35-12 to #50-12 (developer drawing with key plan)
Developer’s plan, for illustration only. Areas are approximate and subject to final survey.

Type B1

2 bedrooms, 66 sq m (710 sq ft)

34 homes · stack 12: #16-12 to #33-12 and #35-12 to #50-12
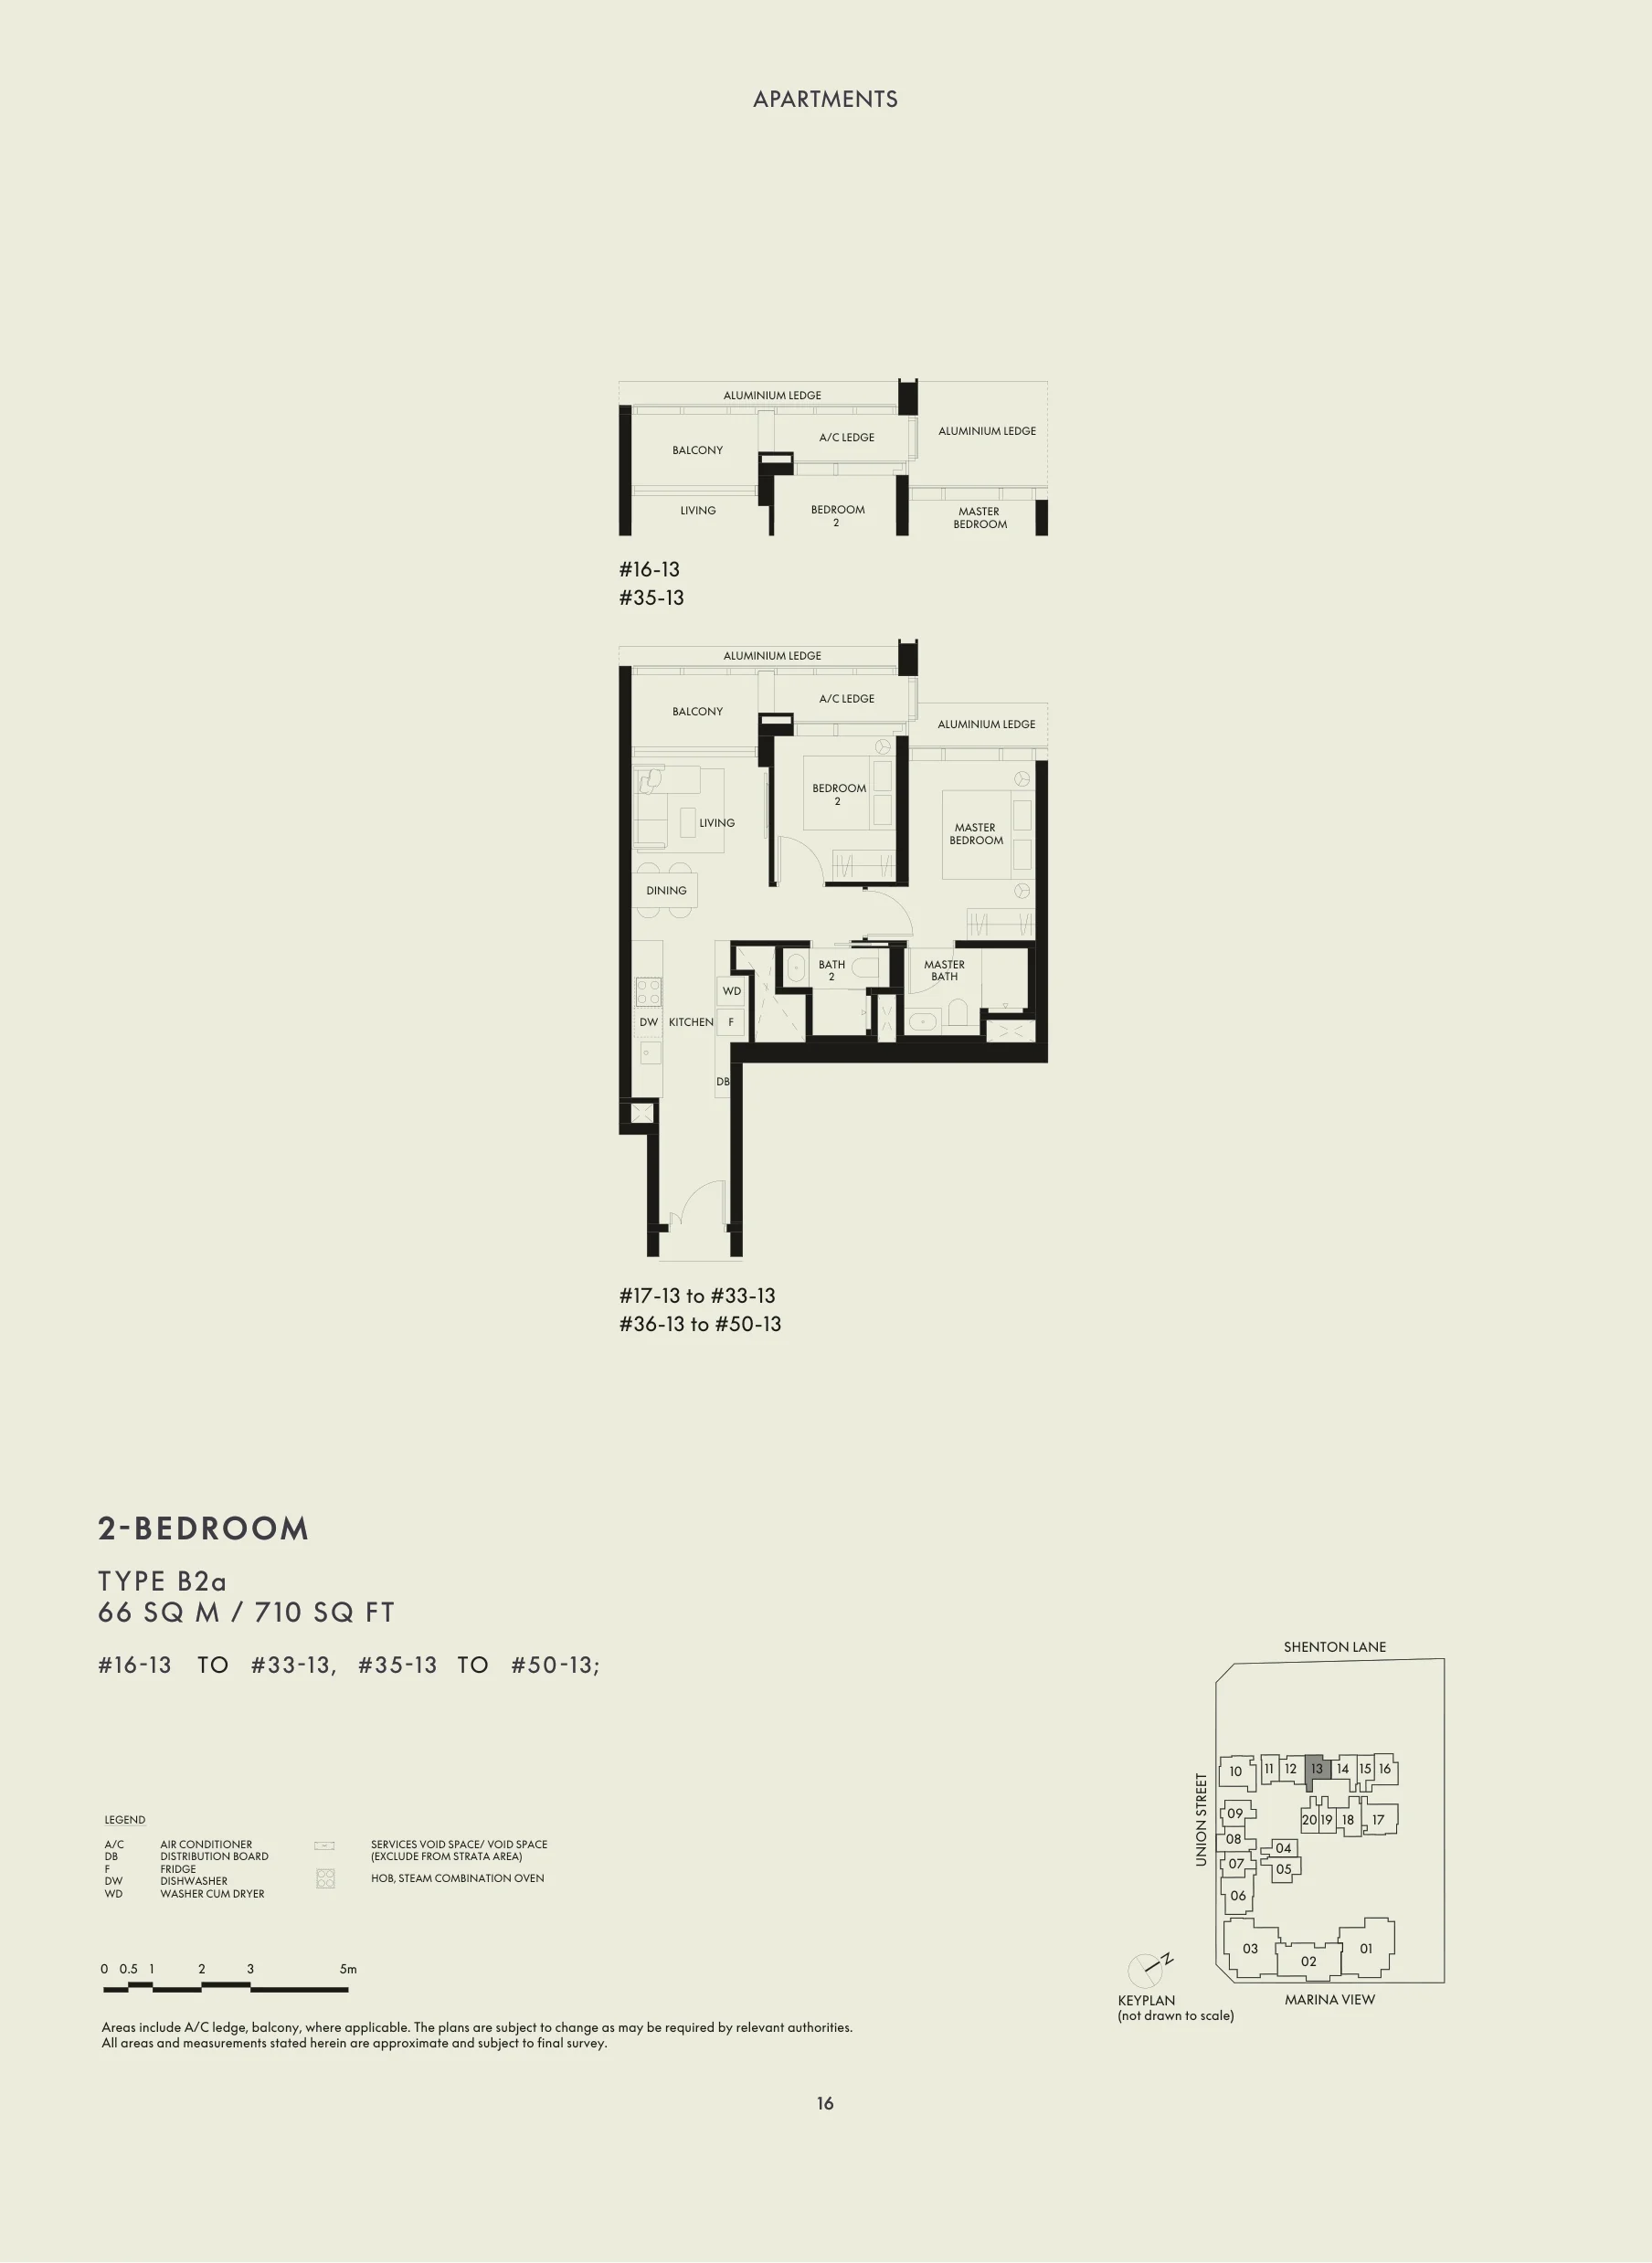
W Residences Marina View floor plan, Type B2a: 2 bedrooms, 66 sq m (710 sq ft), 34 homes in stack 13: #16-13 to #33-13 and #35-13 to #50-13 (developer drawing with key plan)
Developer’s plan, for illustration only. Areas are approximate and subject to final survey.

Type B2a

2 bedrooms, 66 sq m (710 sq ft)

34 homes · stack 13: #16-13 to #33-13 and #35-13 to #50-13
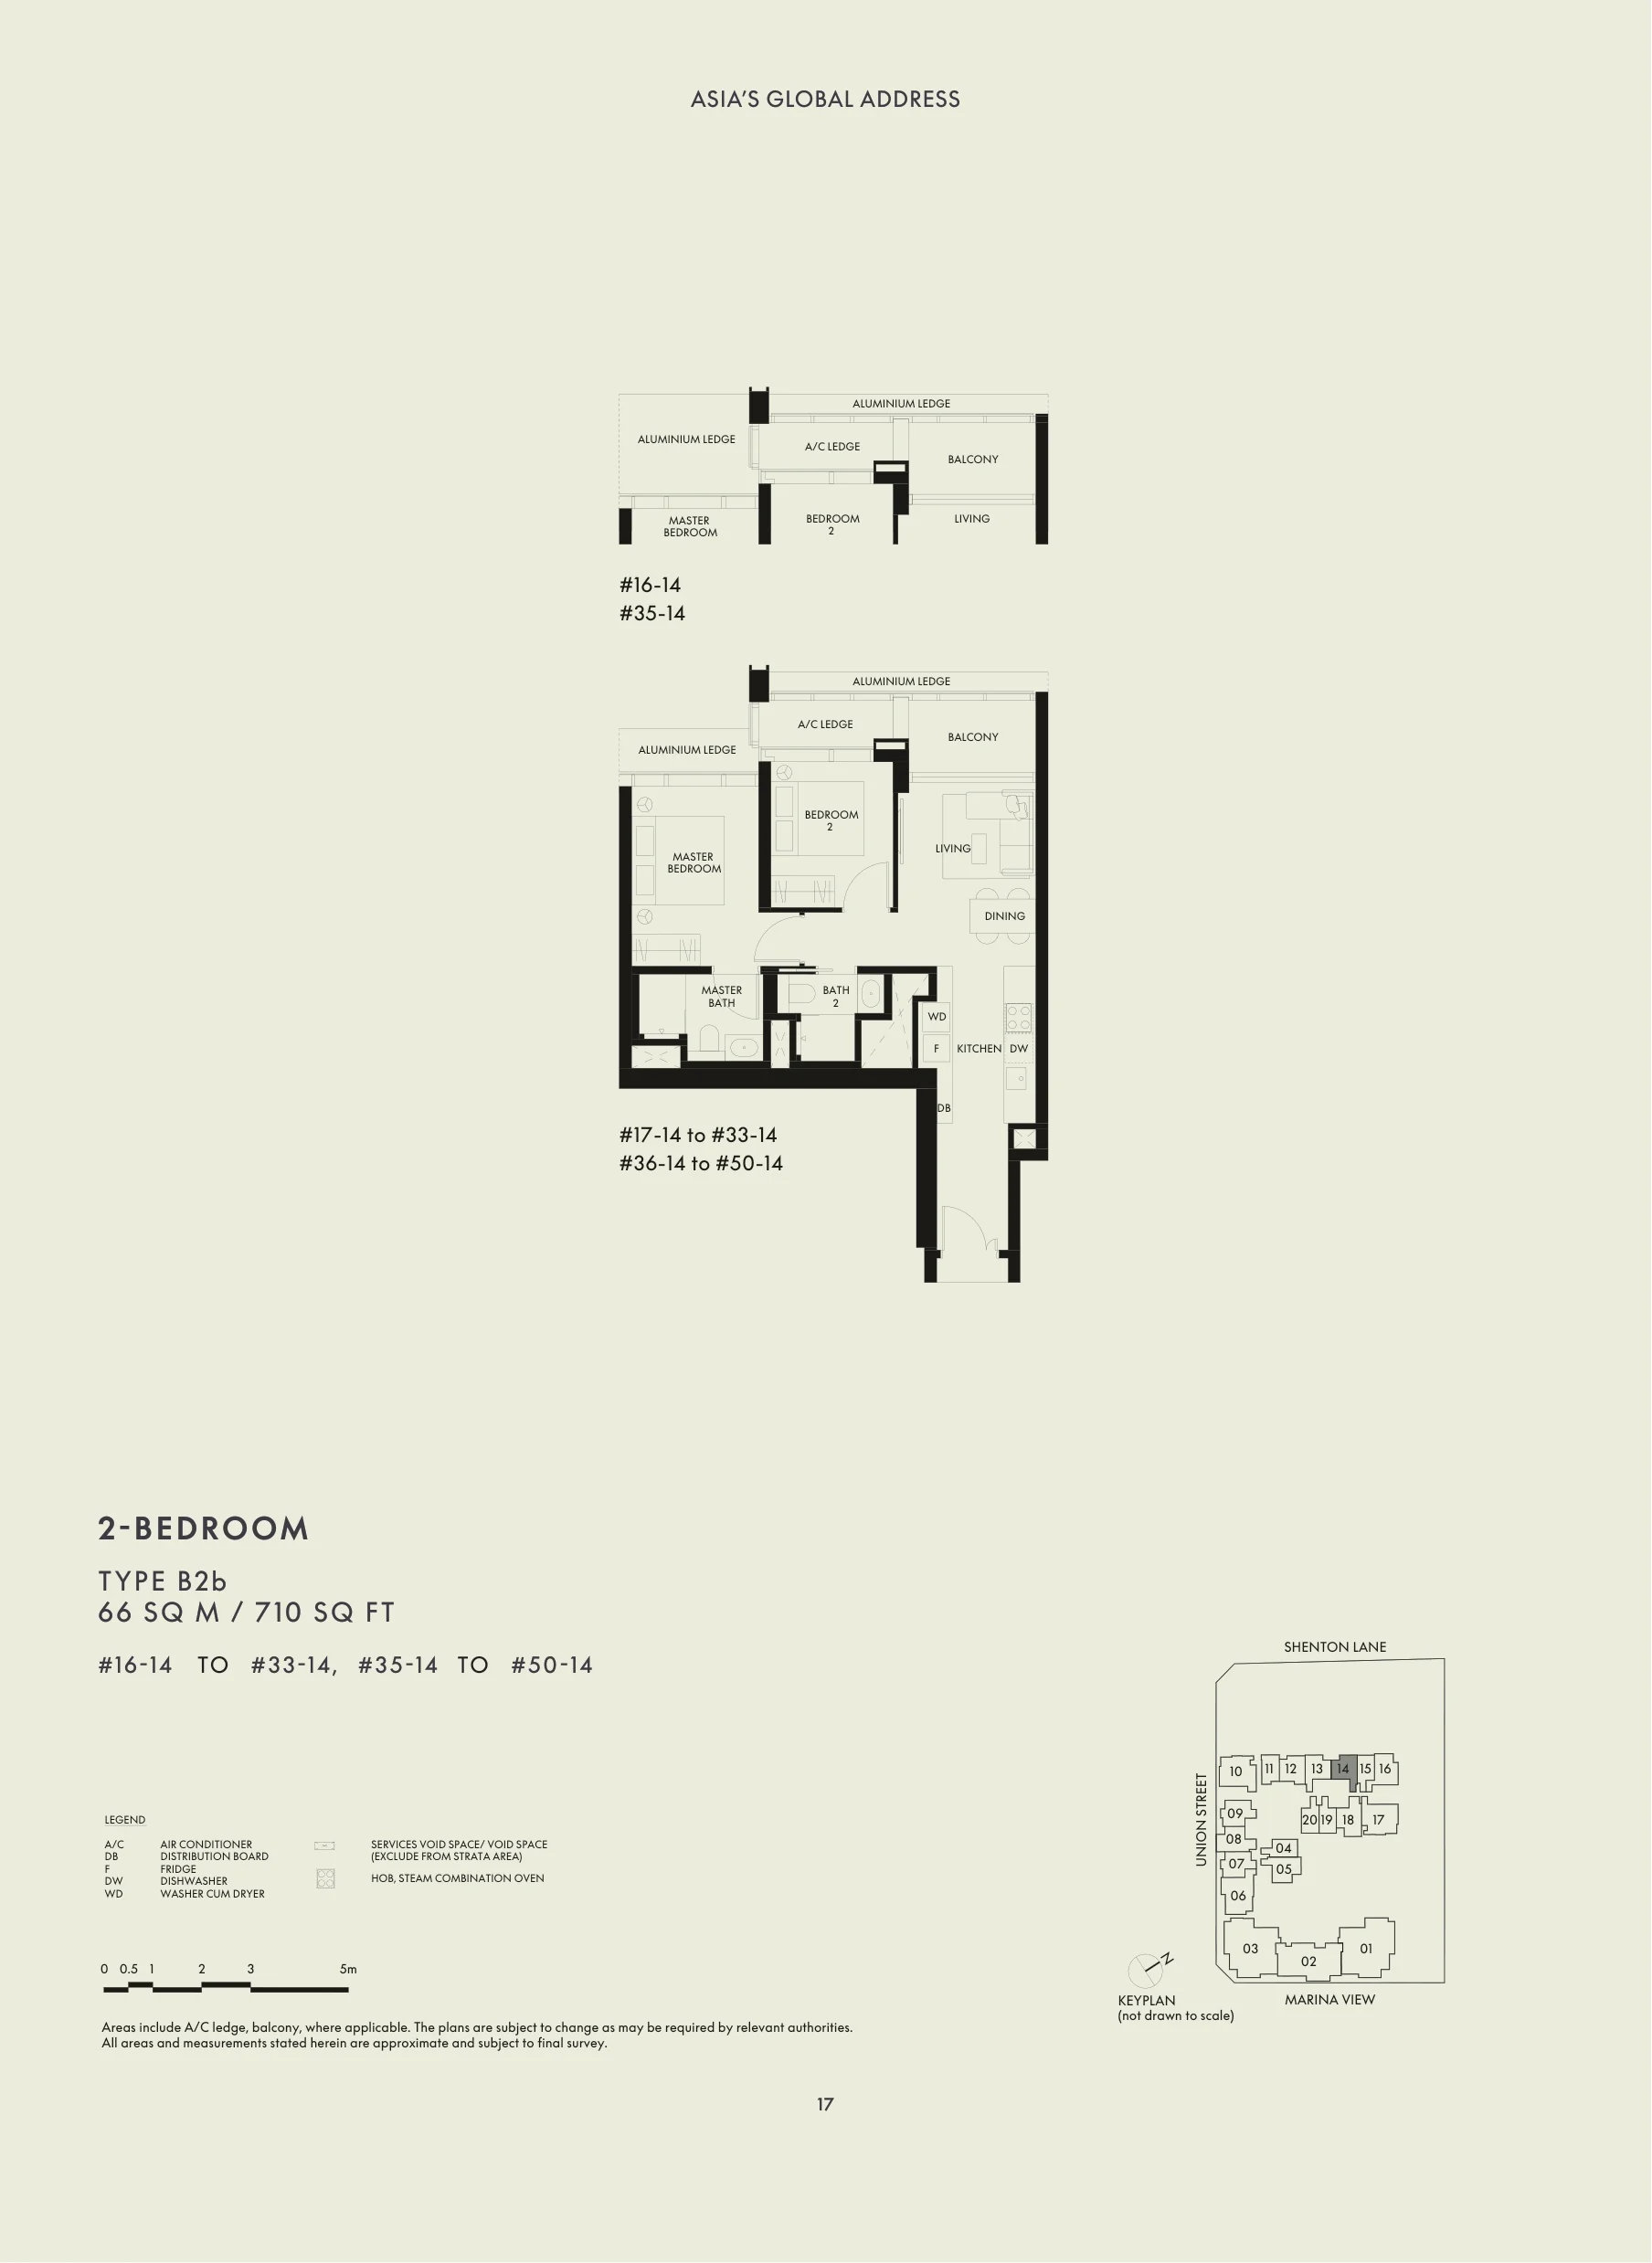
W Residences Marina View floor plan, Type B2b: 2 bedrooms, 66 sq m (710 sq ft), 34 homes in stack 14: #16-14 to #33-14 and #35-14 to #50-14 (developer drawing with key plan)
Developer’s plan, for illustration only. Areas are approximate and subject to final survey.

Type B2b

2 bedrooms, 66 sq m (710 sq ft)

34 homes · stack 14: #16-14 to #33-14 and #35-14 to #50-14
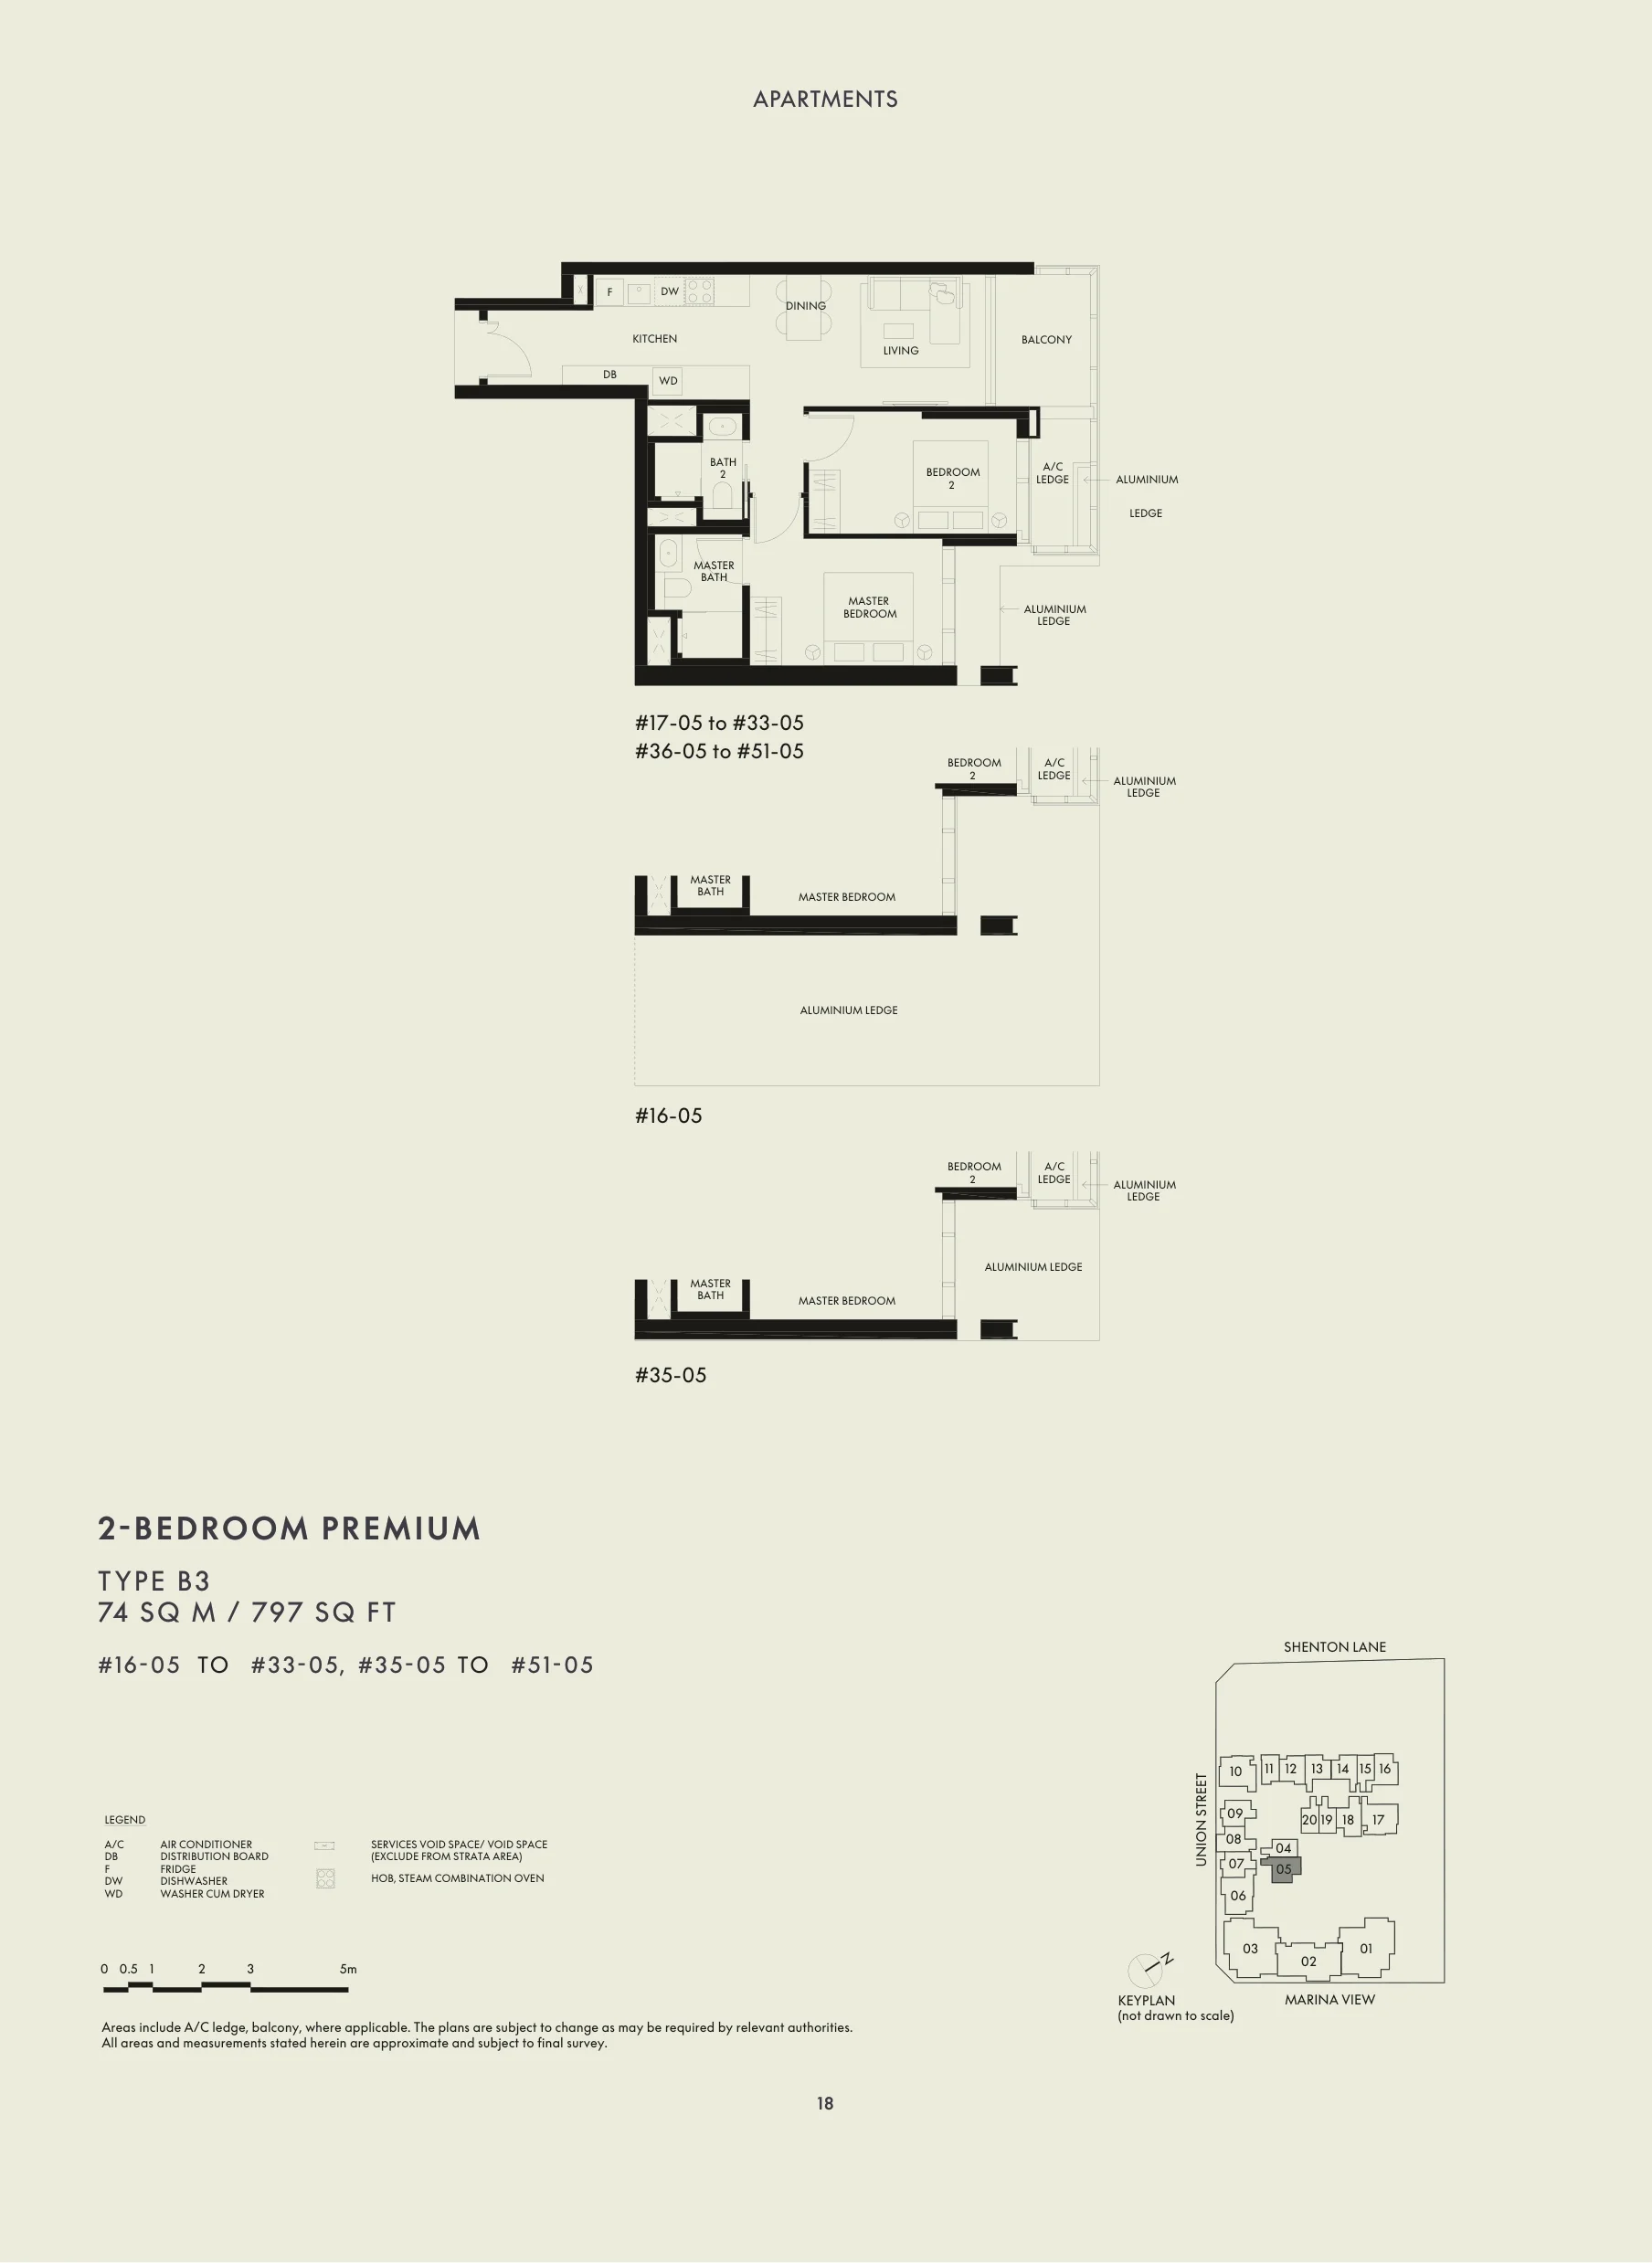
W Residences Marina View floor plan, Type B3: 2 bedrooms Premium, 74 sq m (797 sq ft), 35 homes in stack 05: #16-05 to #33-05 and #35-05 to #51-05 (developer drawing with key plan)
Developer’s plan, for illustration only. Areas are approximate and subject to final survey.

Type B3

2 bedrooms Premium, 74 sq m (797 sq ft)

35 homes · stack 05: #16-05 to #33-05 and #35-05 to #51-05
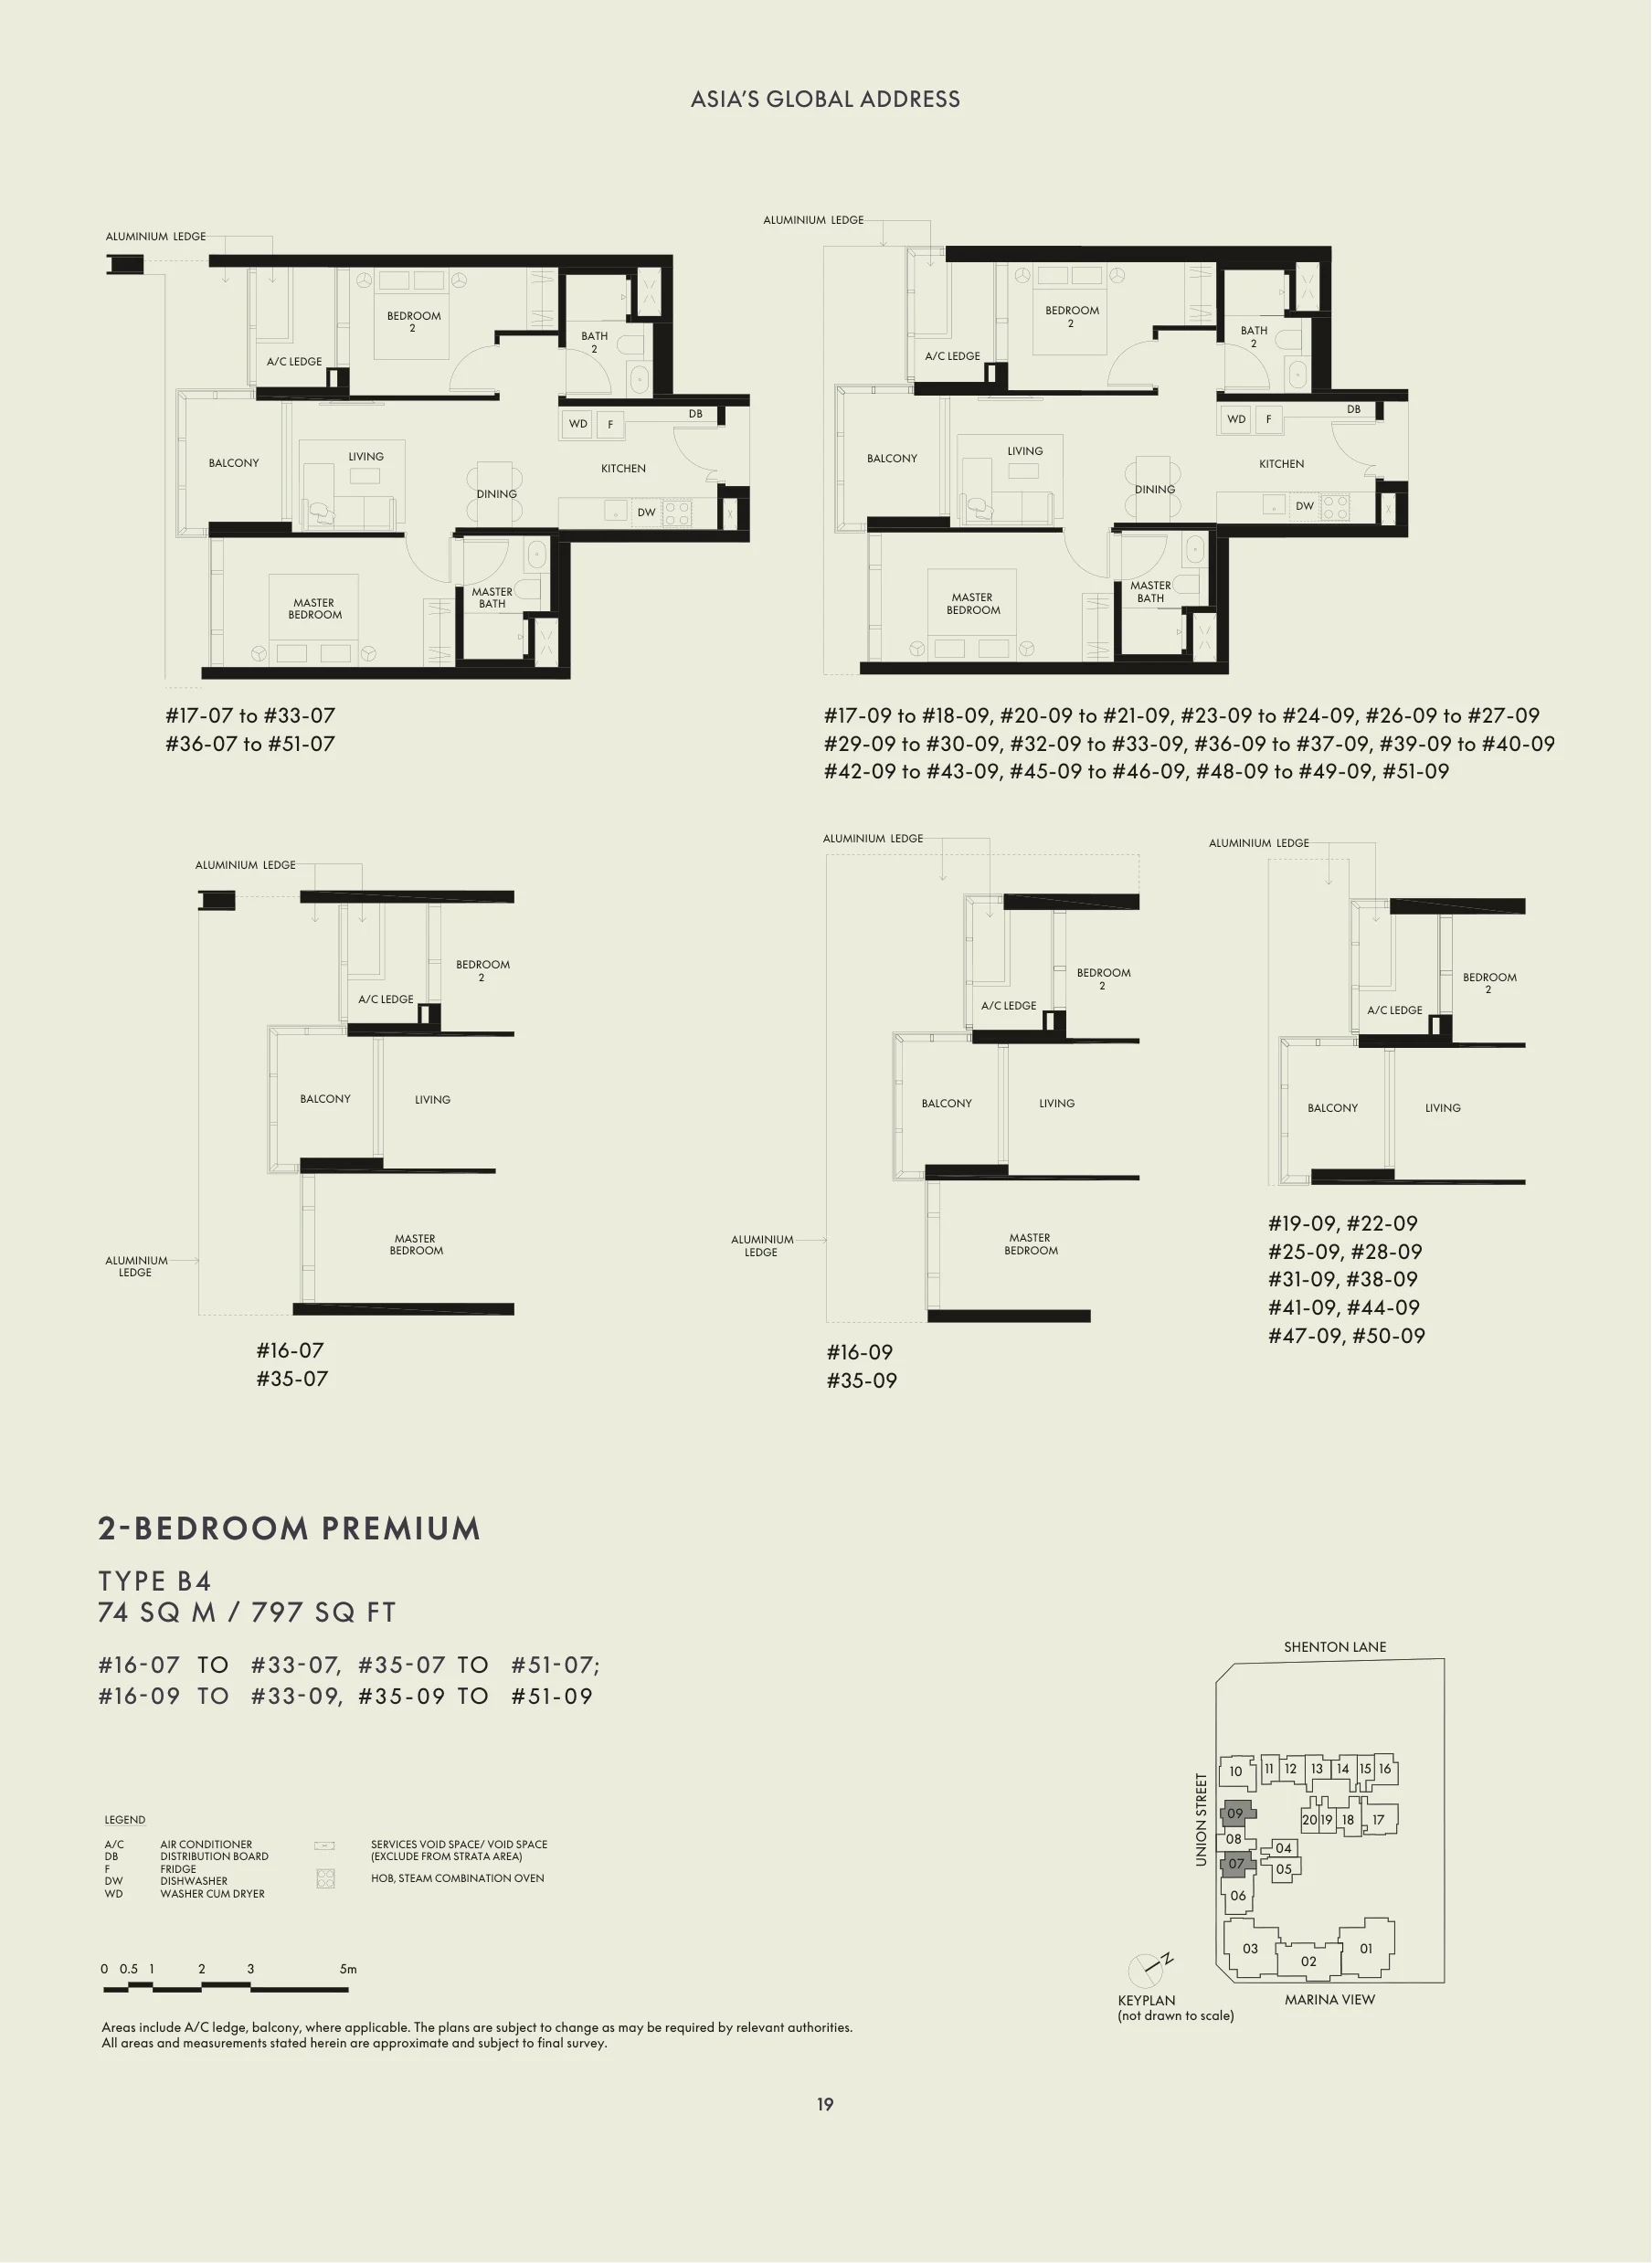
W Residences Marina View floor plan, Type B4: 2 bedrooms Premium, 74 sq m (797 sq ft), 70 homes in stacks 07 and 09, levels 16 to 51 (developer drawing with key plan)
Developer’s plan, for illustration only. Areas are approximate and subject to final survey.

Type B4

2 bedrooms Premium, 74 sq m (797 sq ft)

70 homes · stacks 07 and 09, levels 16 to 51
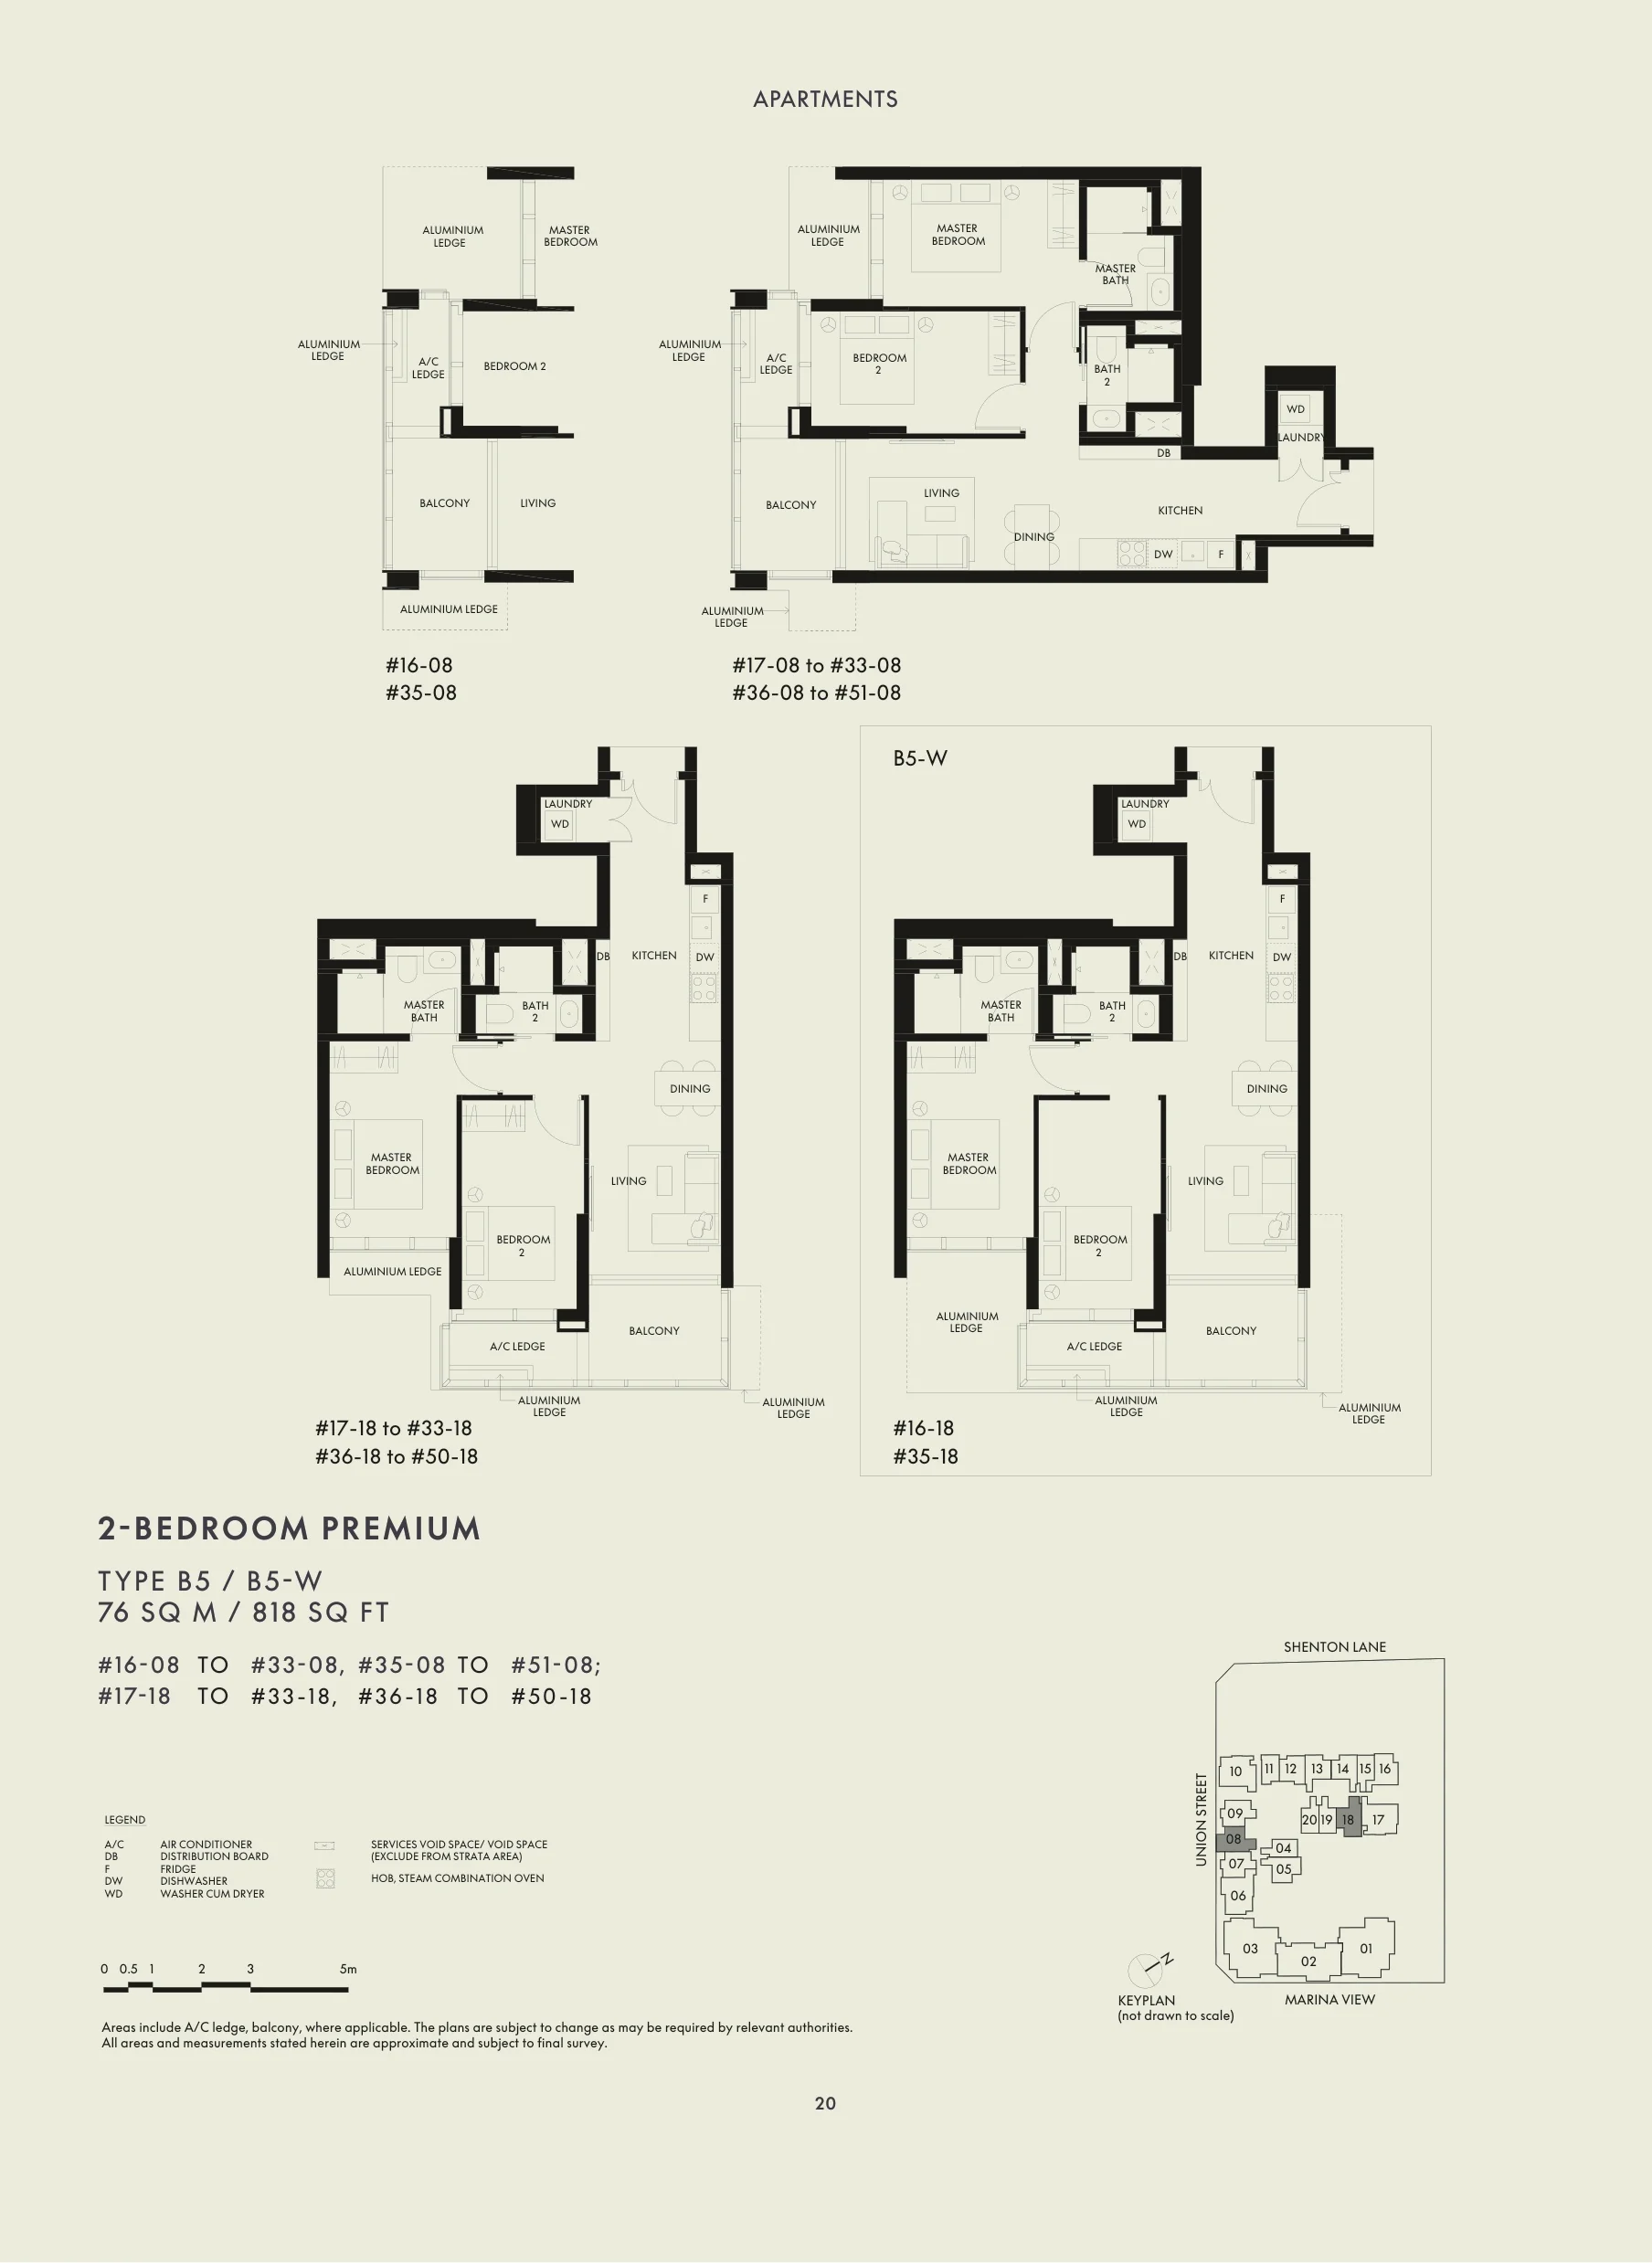
W Residences Marina View floor plan, Type B5 / B5-W: 2 bedrooms Premium, 76 sq m (818 sq ft), 69 homes in stacks 08 (levels 16 to 51) and 18 (levels 16 to 50; B5-W at #16-18 and #35-18) (developer drawing with key plan)
Developer’s plan, for illustration only. Areas are approximate and subject to final survey.

Type B5 / B5-W

2 bedrooms Premium, 76 sq m (818 sq ft)

69 homes · stacks 08 (levels 16 to 51) and 18 (levels 16 to 50; B5-W at #16-18 and #35-18)
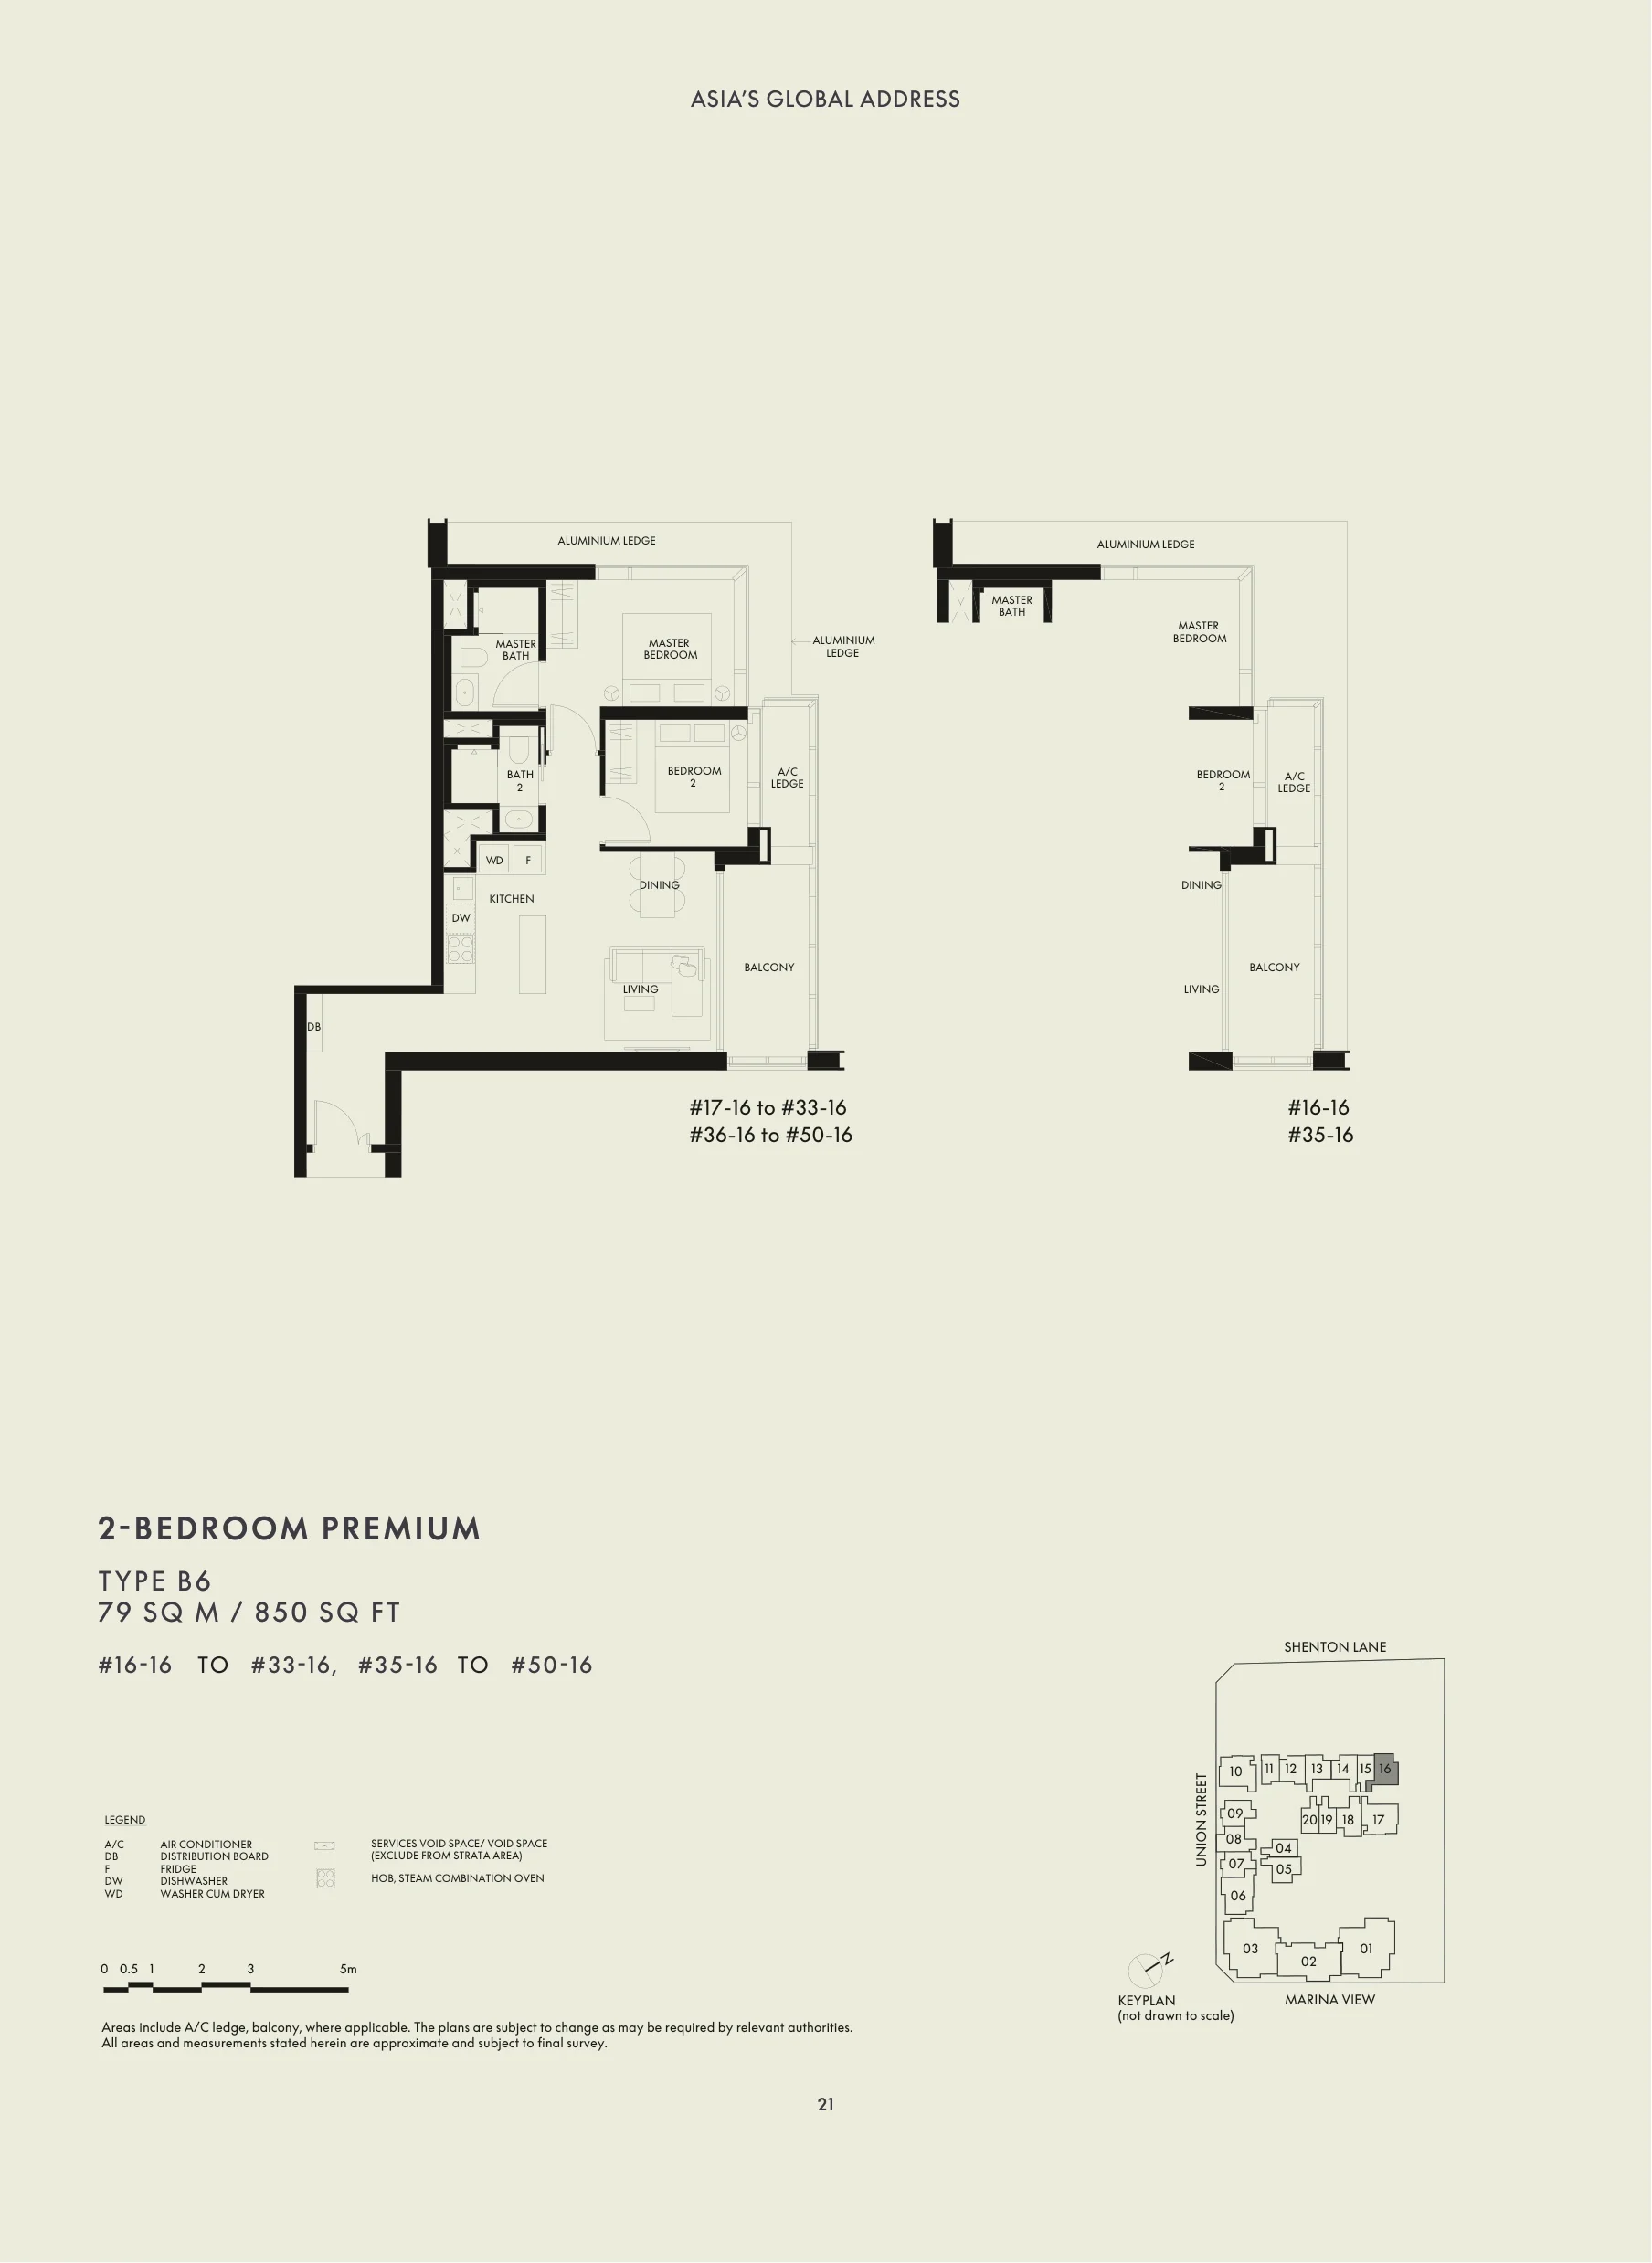
W Residences Marina View floor plan, Type B6: 2 bedrooms Premium, 79 sq m (850 sq ft), 34 homes in stack 16: #16-16 to #33-16 and #35-16 to #50-16 (developer drawing with key plan)
Developer’s plan, for illustration only. Areas are approximate and subject to final survey.

Type B6

2 bedrooms Premium, 79 sq m (850 sq ft)

34 homes · stack 16: #16-16 to #33-16 and #35-16 to #50-16
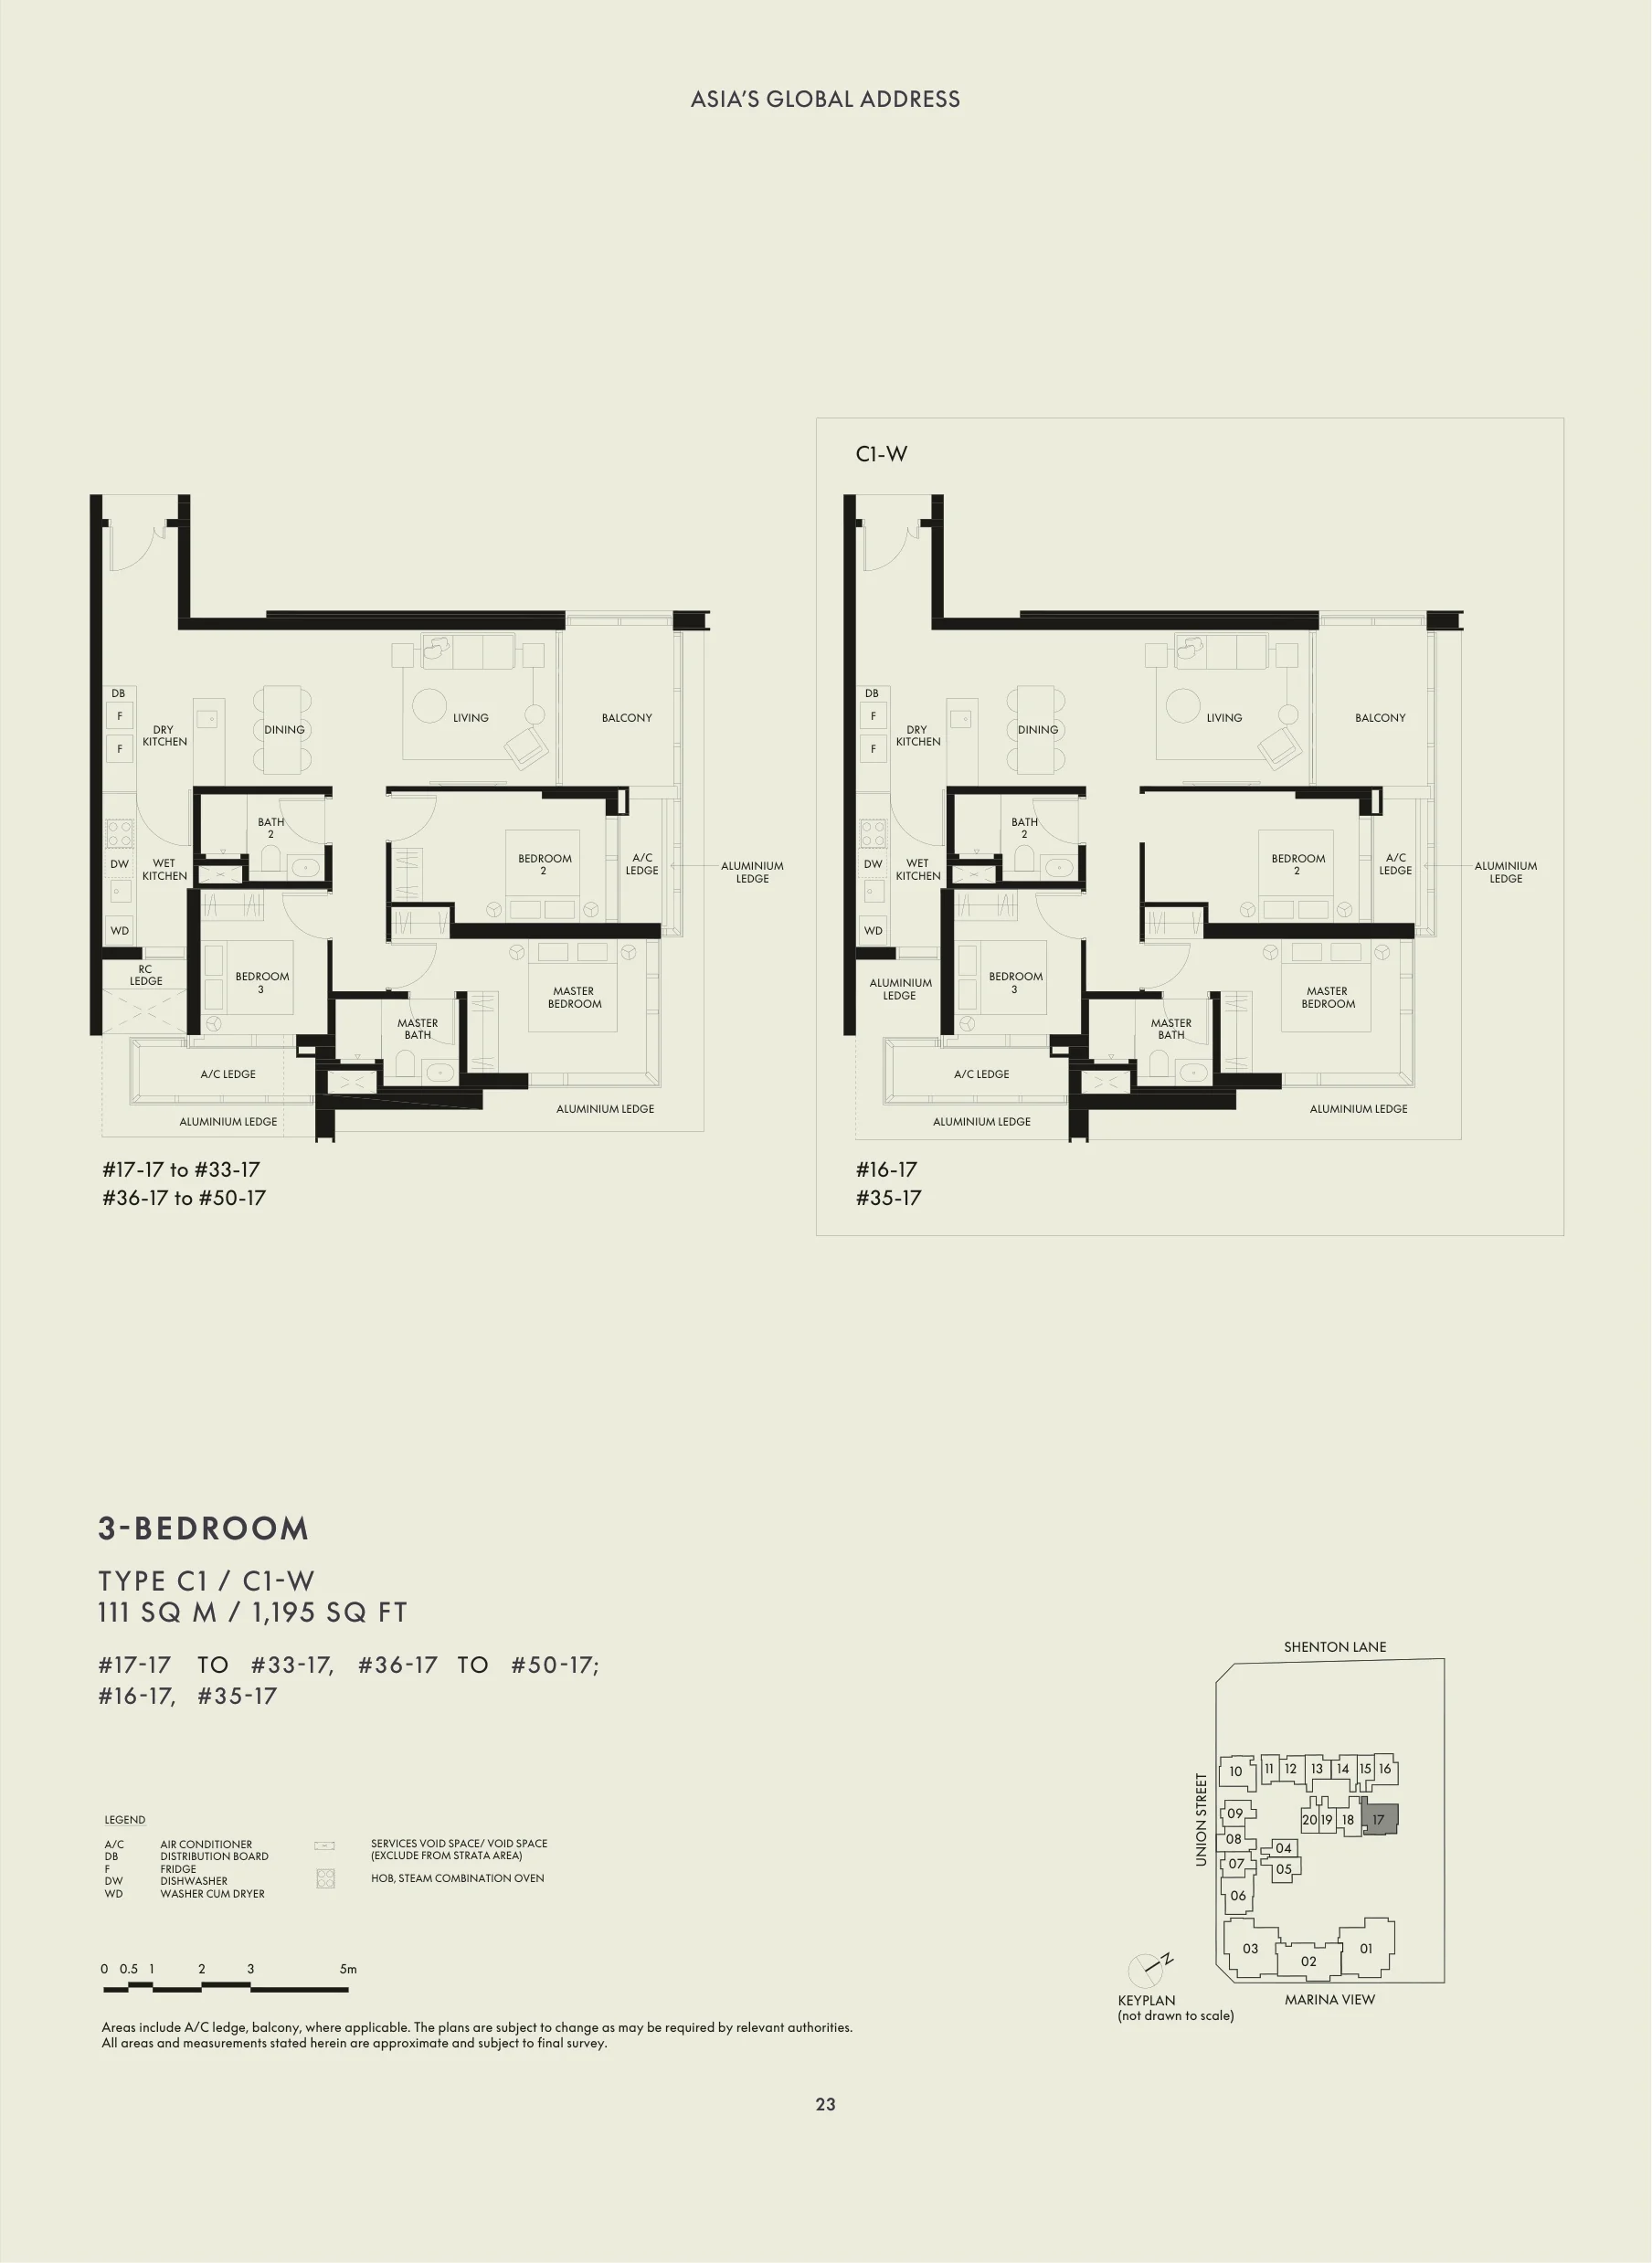
W Residences Marina View floor plan, Type C1 / C1-W: 3 bedrooms, 111 sq m (1,195 sq ft), 34 homes in stack 17, levels 16 to 50 (C1-W at #16-17 and #35-17) (developer drawing with key plan)
Developer’s plan, for illustration only. Areas are approximate and subject to final survey.

Type C1 / C1-W

3 bedrooms, 111 sq m (1,195 sq ft)

34 homes · stack 17, levels 16 to 50 (C1-W at #16-17 and #35-17)
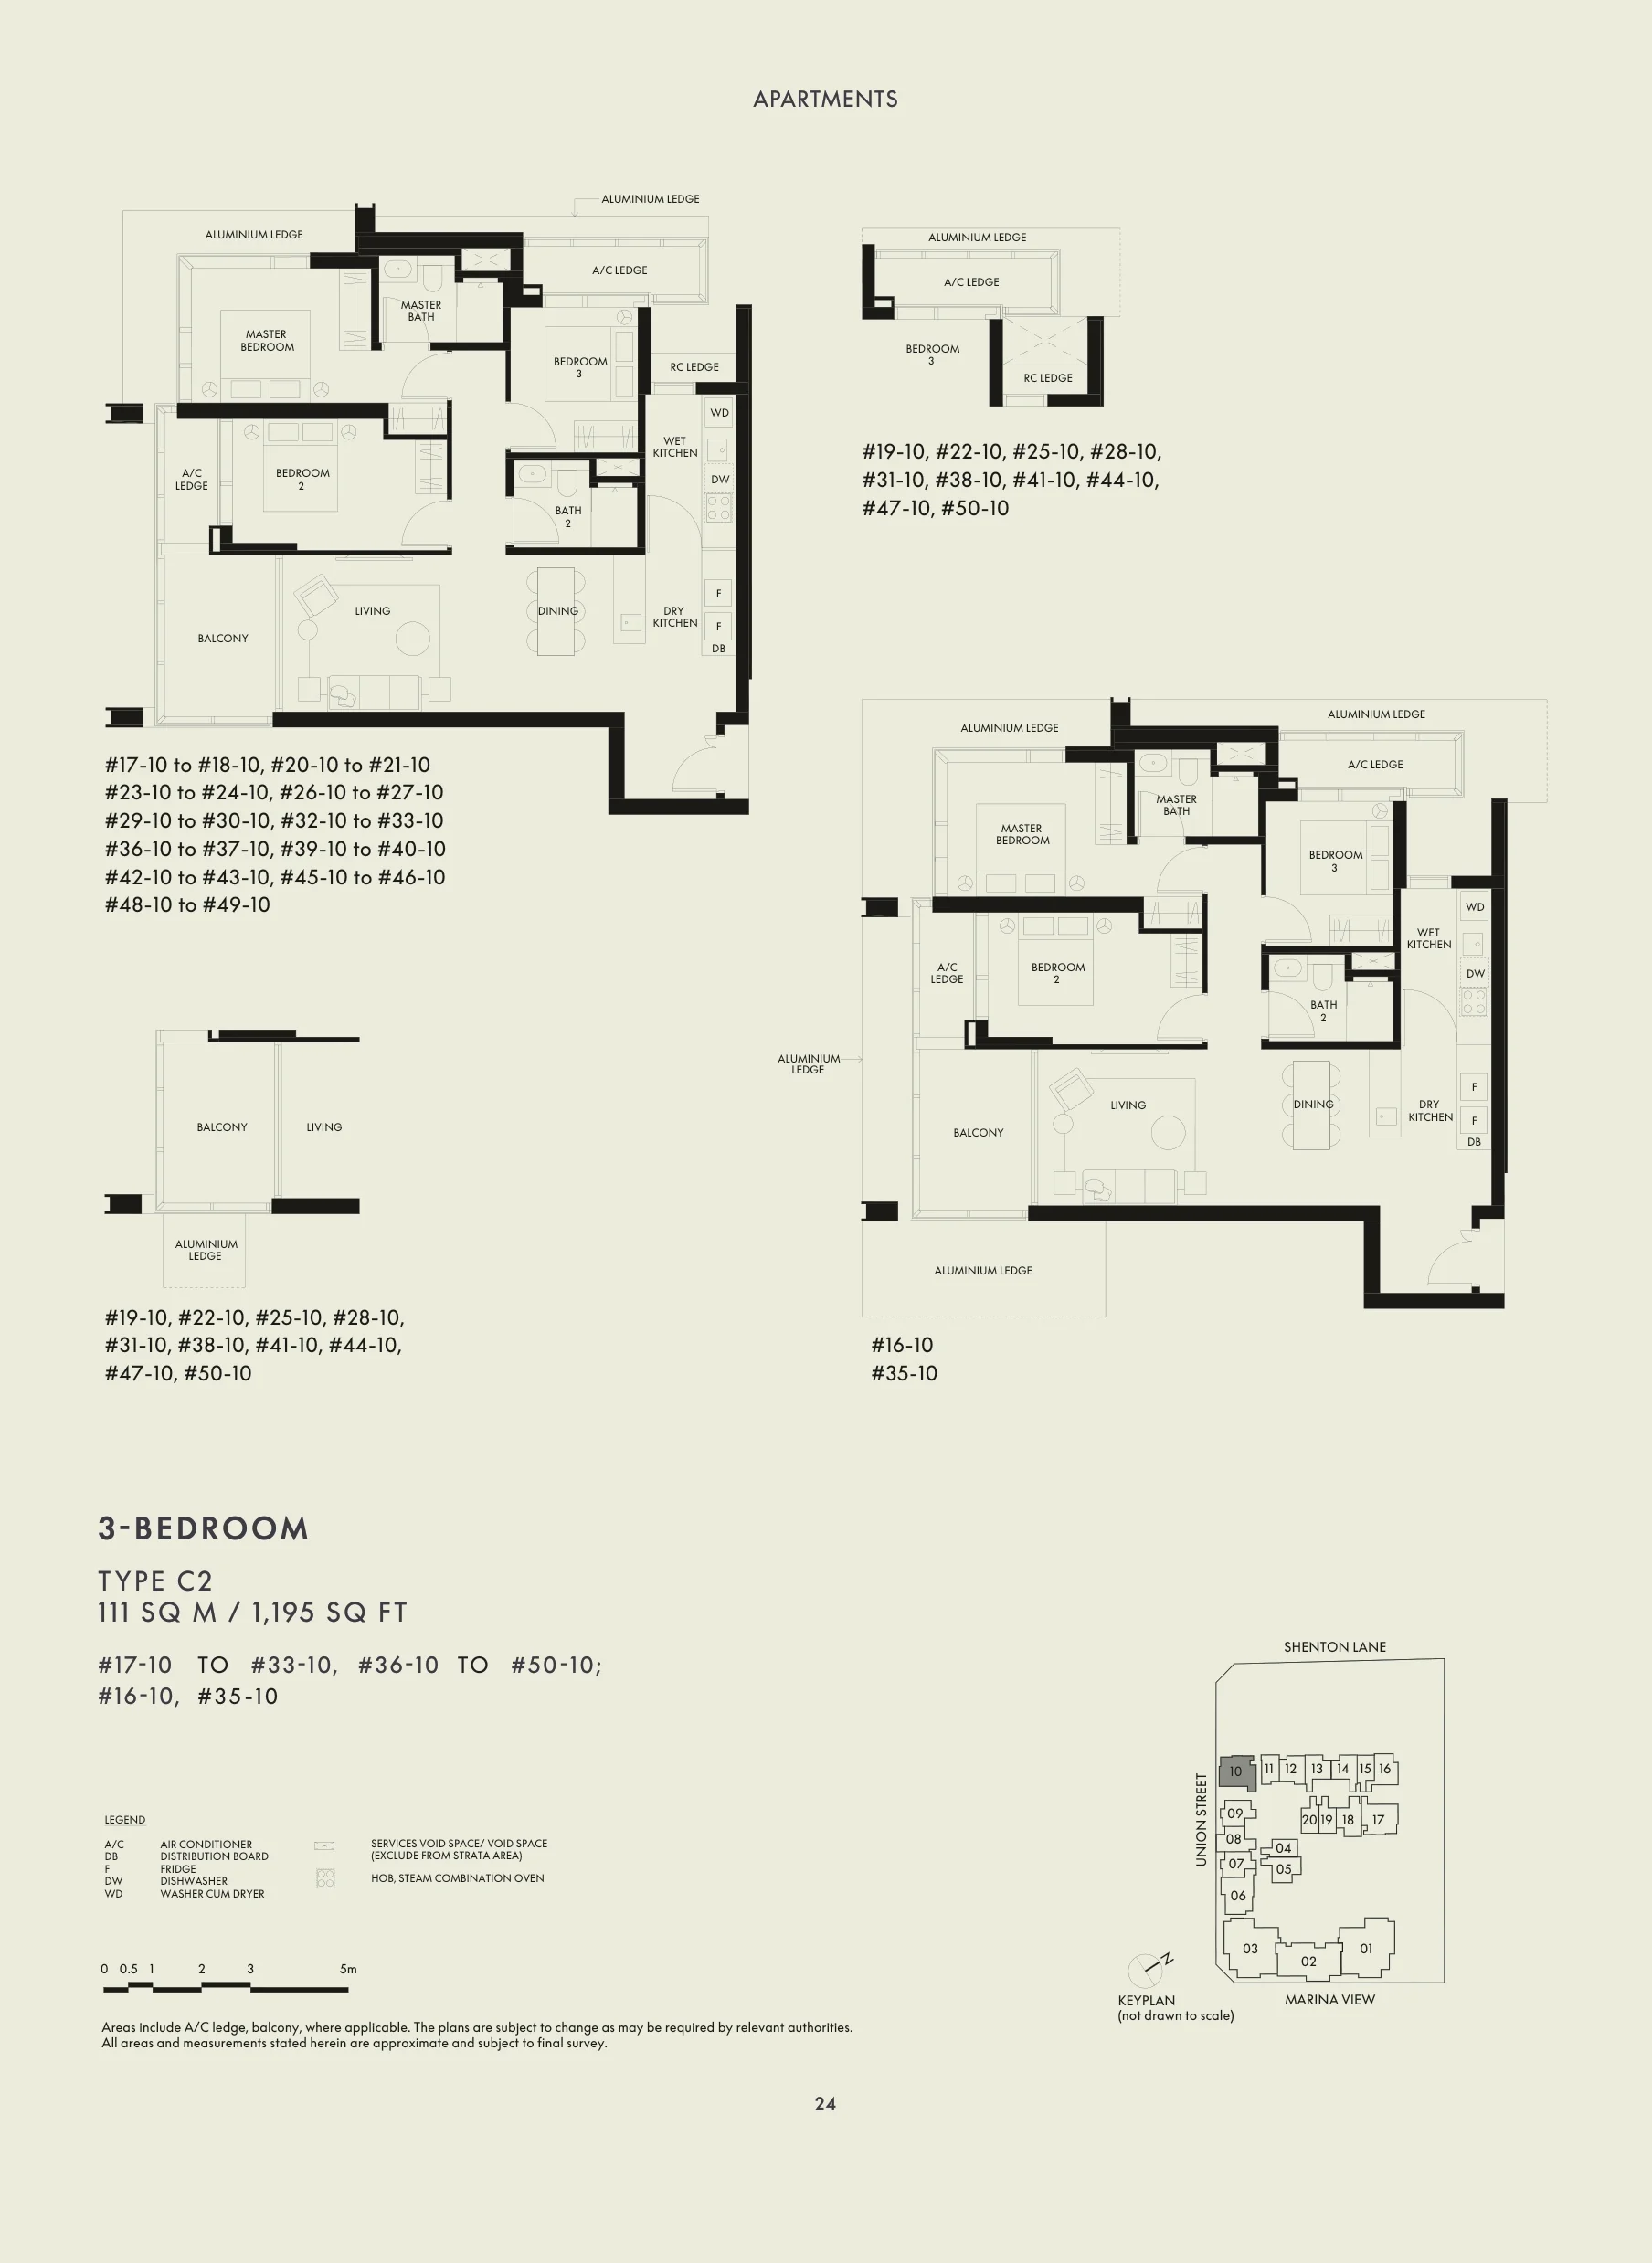
W Residences Marina View floor plan, Type C2: 3 bedrooms, 111 sq m (1,195 sq ft), 34 homes in stack 10: #16-10 to #33-10 and #35-10 to #50-10 (developer drawing with key plan)
Developer’s plan, for illustration only. Areas are approximate and subject to final survey.

Type C2

3 bedrooms, 111 sq m (1,195 sq ft)

34 homes · stack 10: #16-10 to #33-10 and #35-10 to #50-10
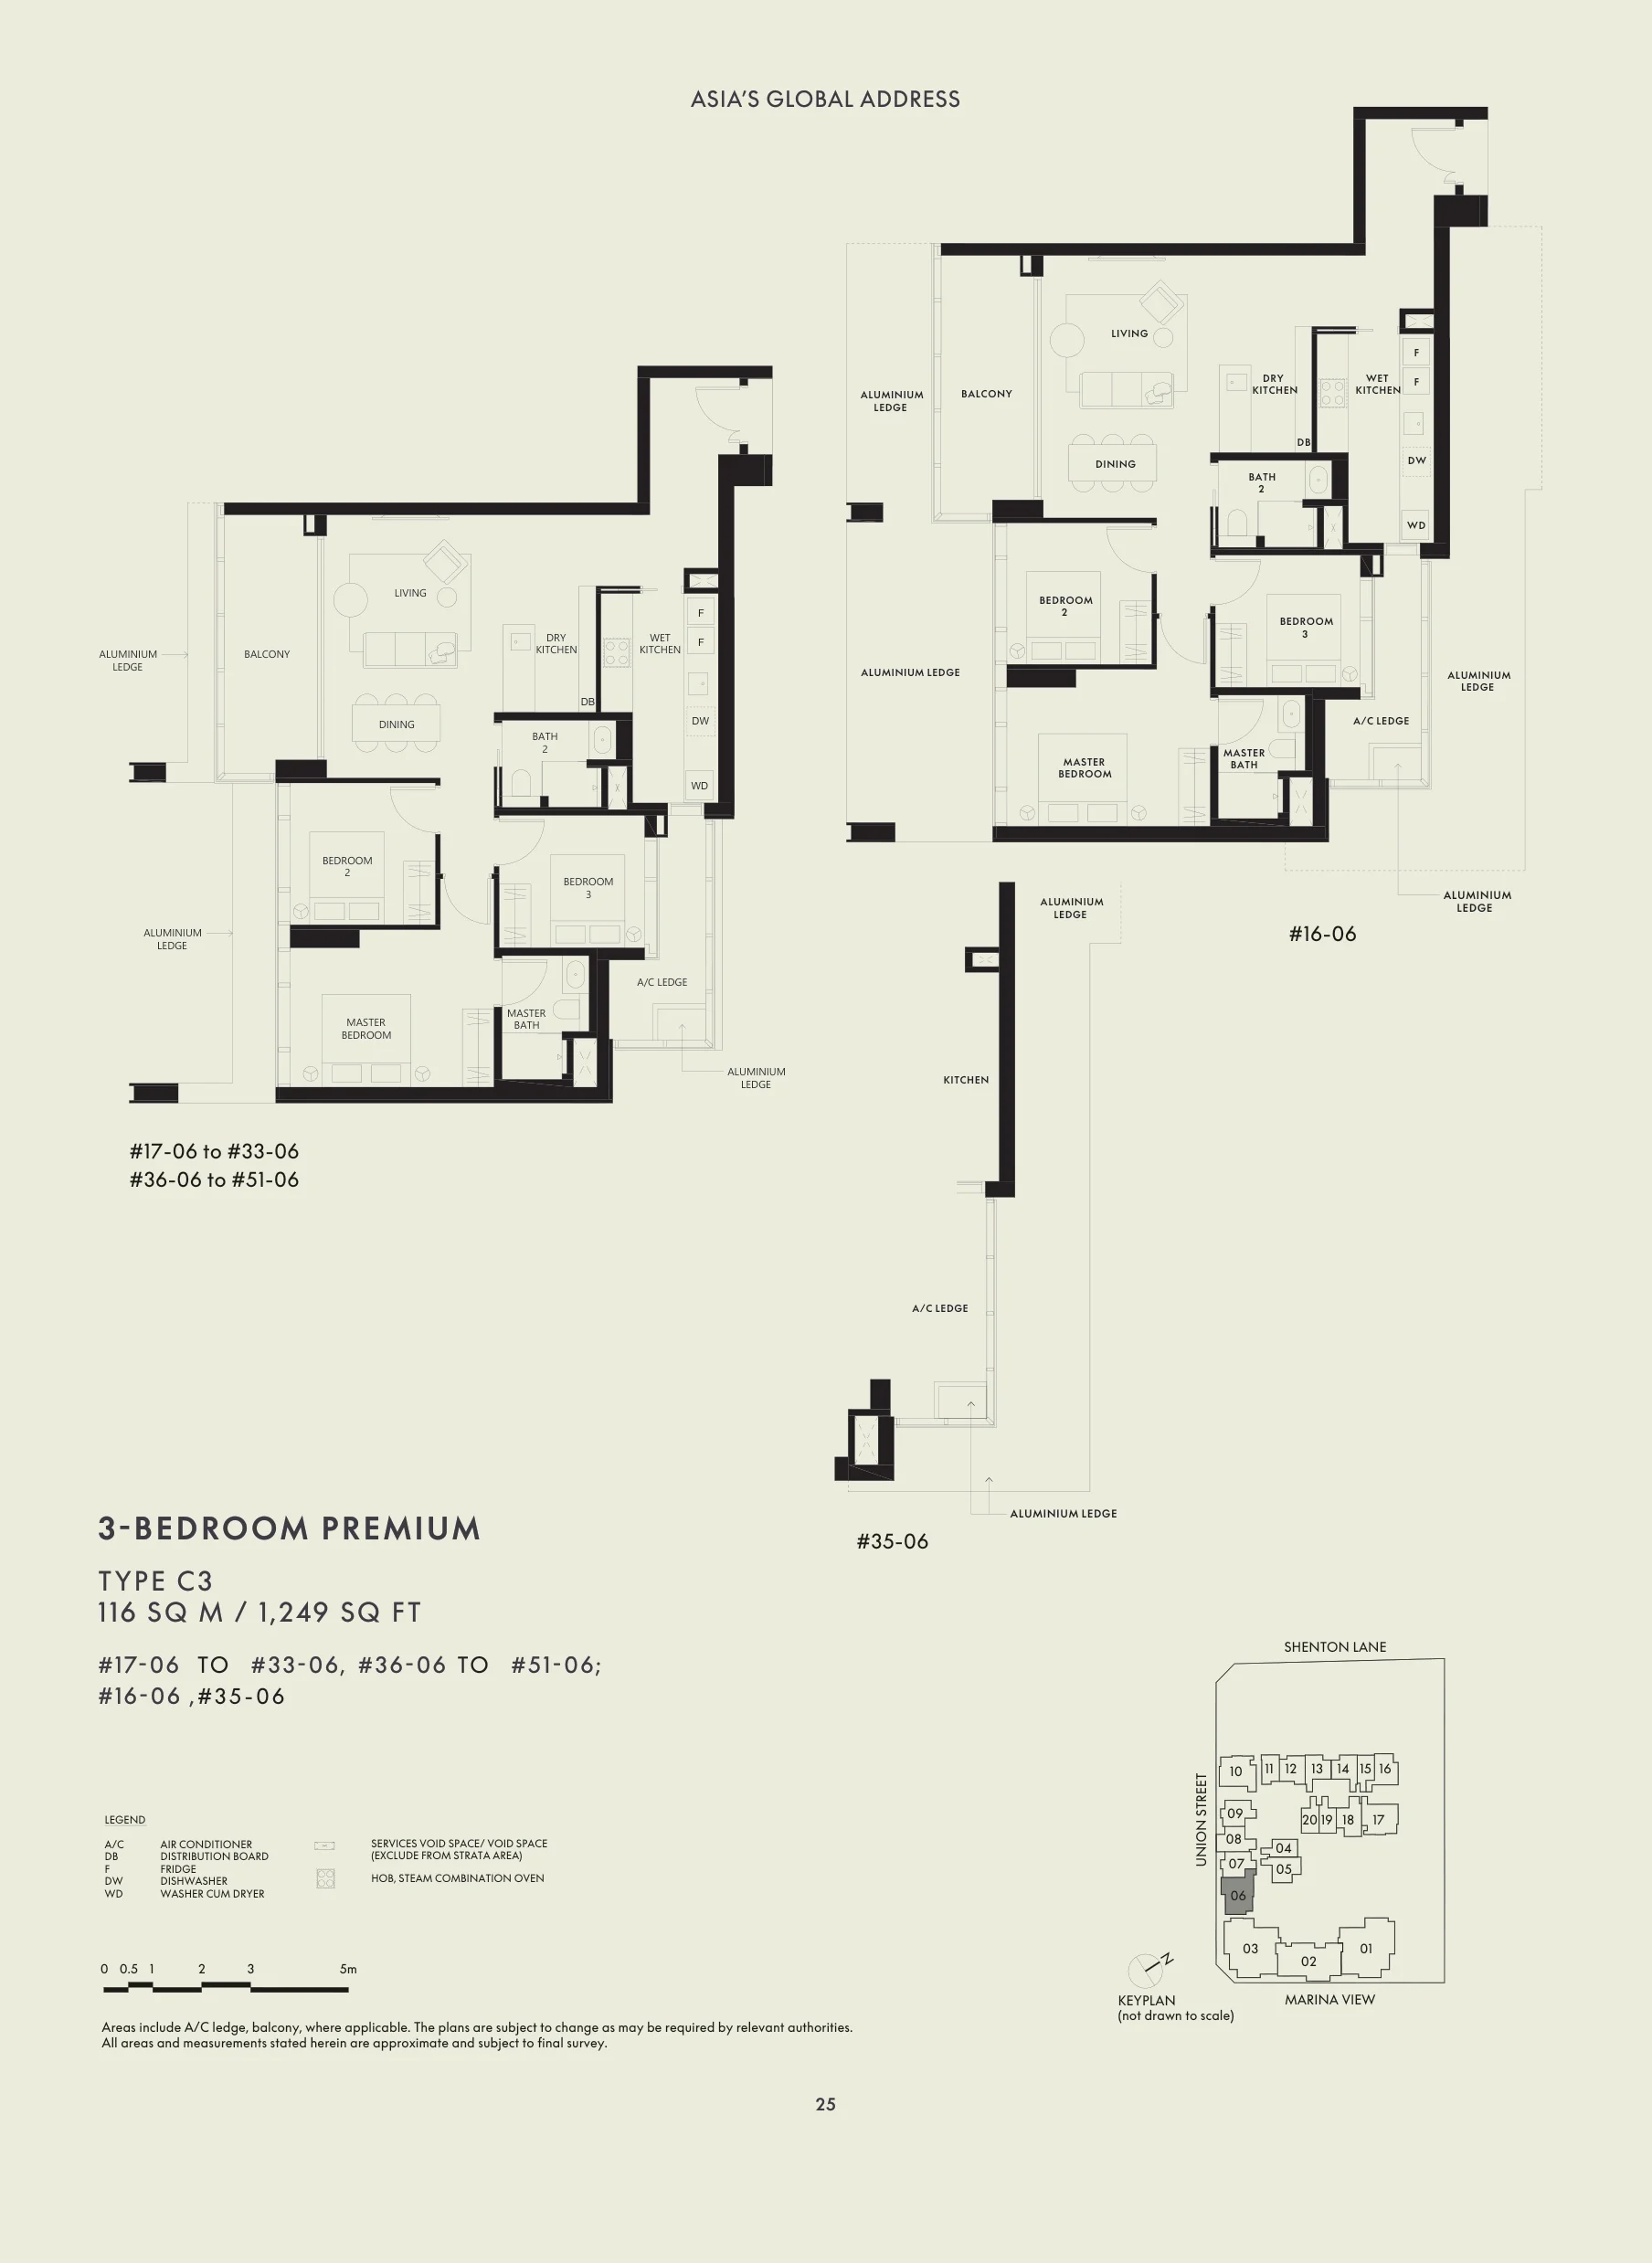
W Residences Marina View floor plan, Type C3: 3 bedrooms Premium, 116 sq m (1,249 sq ft), 35 homes in stack 06: #16-06 to #33-06 and #35-06 to #51-06 (developer drawing with key plan)
Developer’s plan, for illustration only. Areas are approximate and subject to final survey.

Type C3

3 bedrooms Premium, 116 sq m (1,249 sq ft)

35 homes · stack 06: #16-06 to #33-06 and #35-06 to #51-06
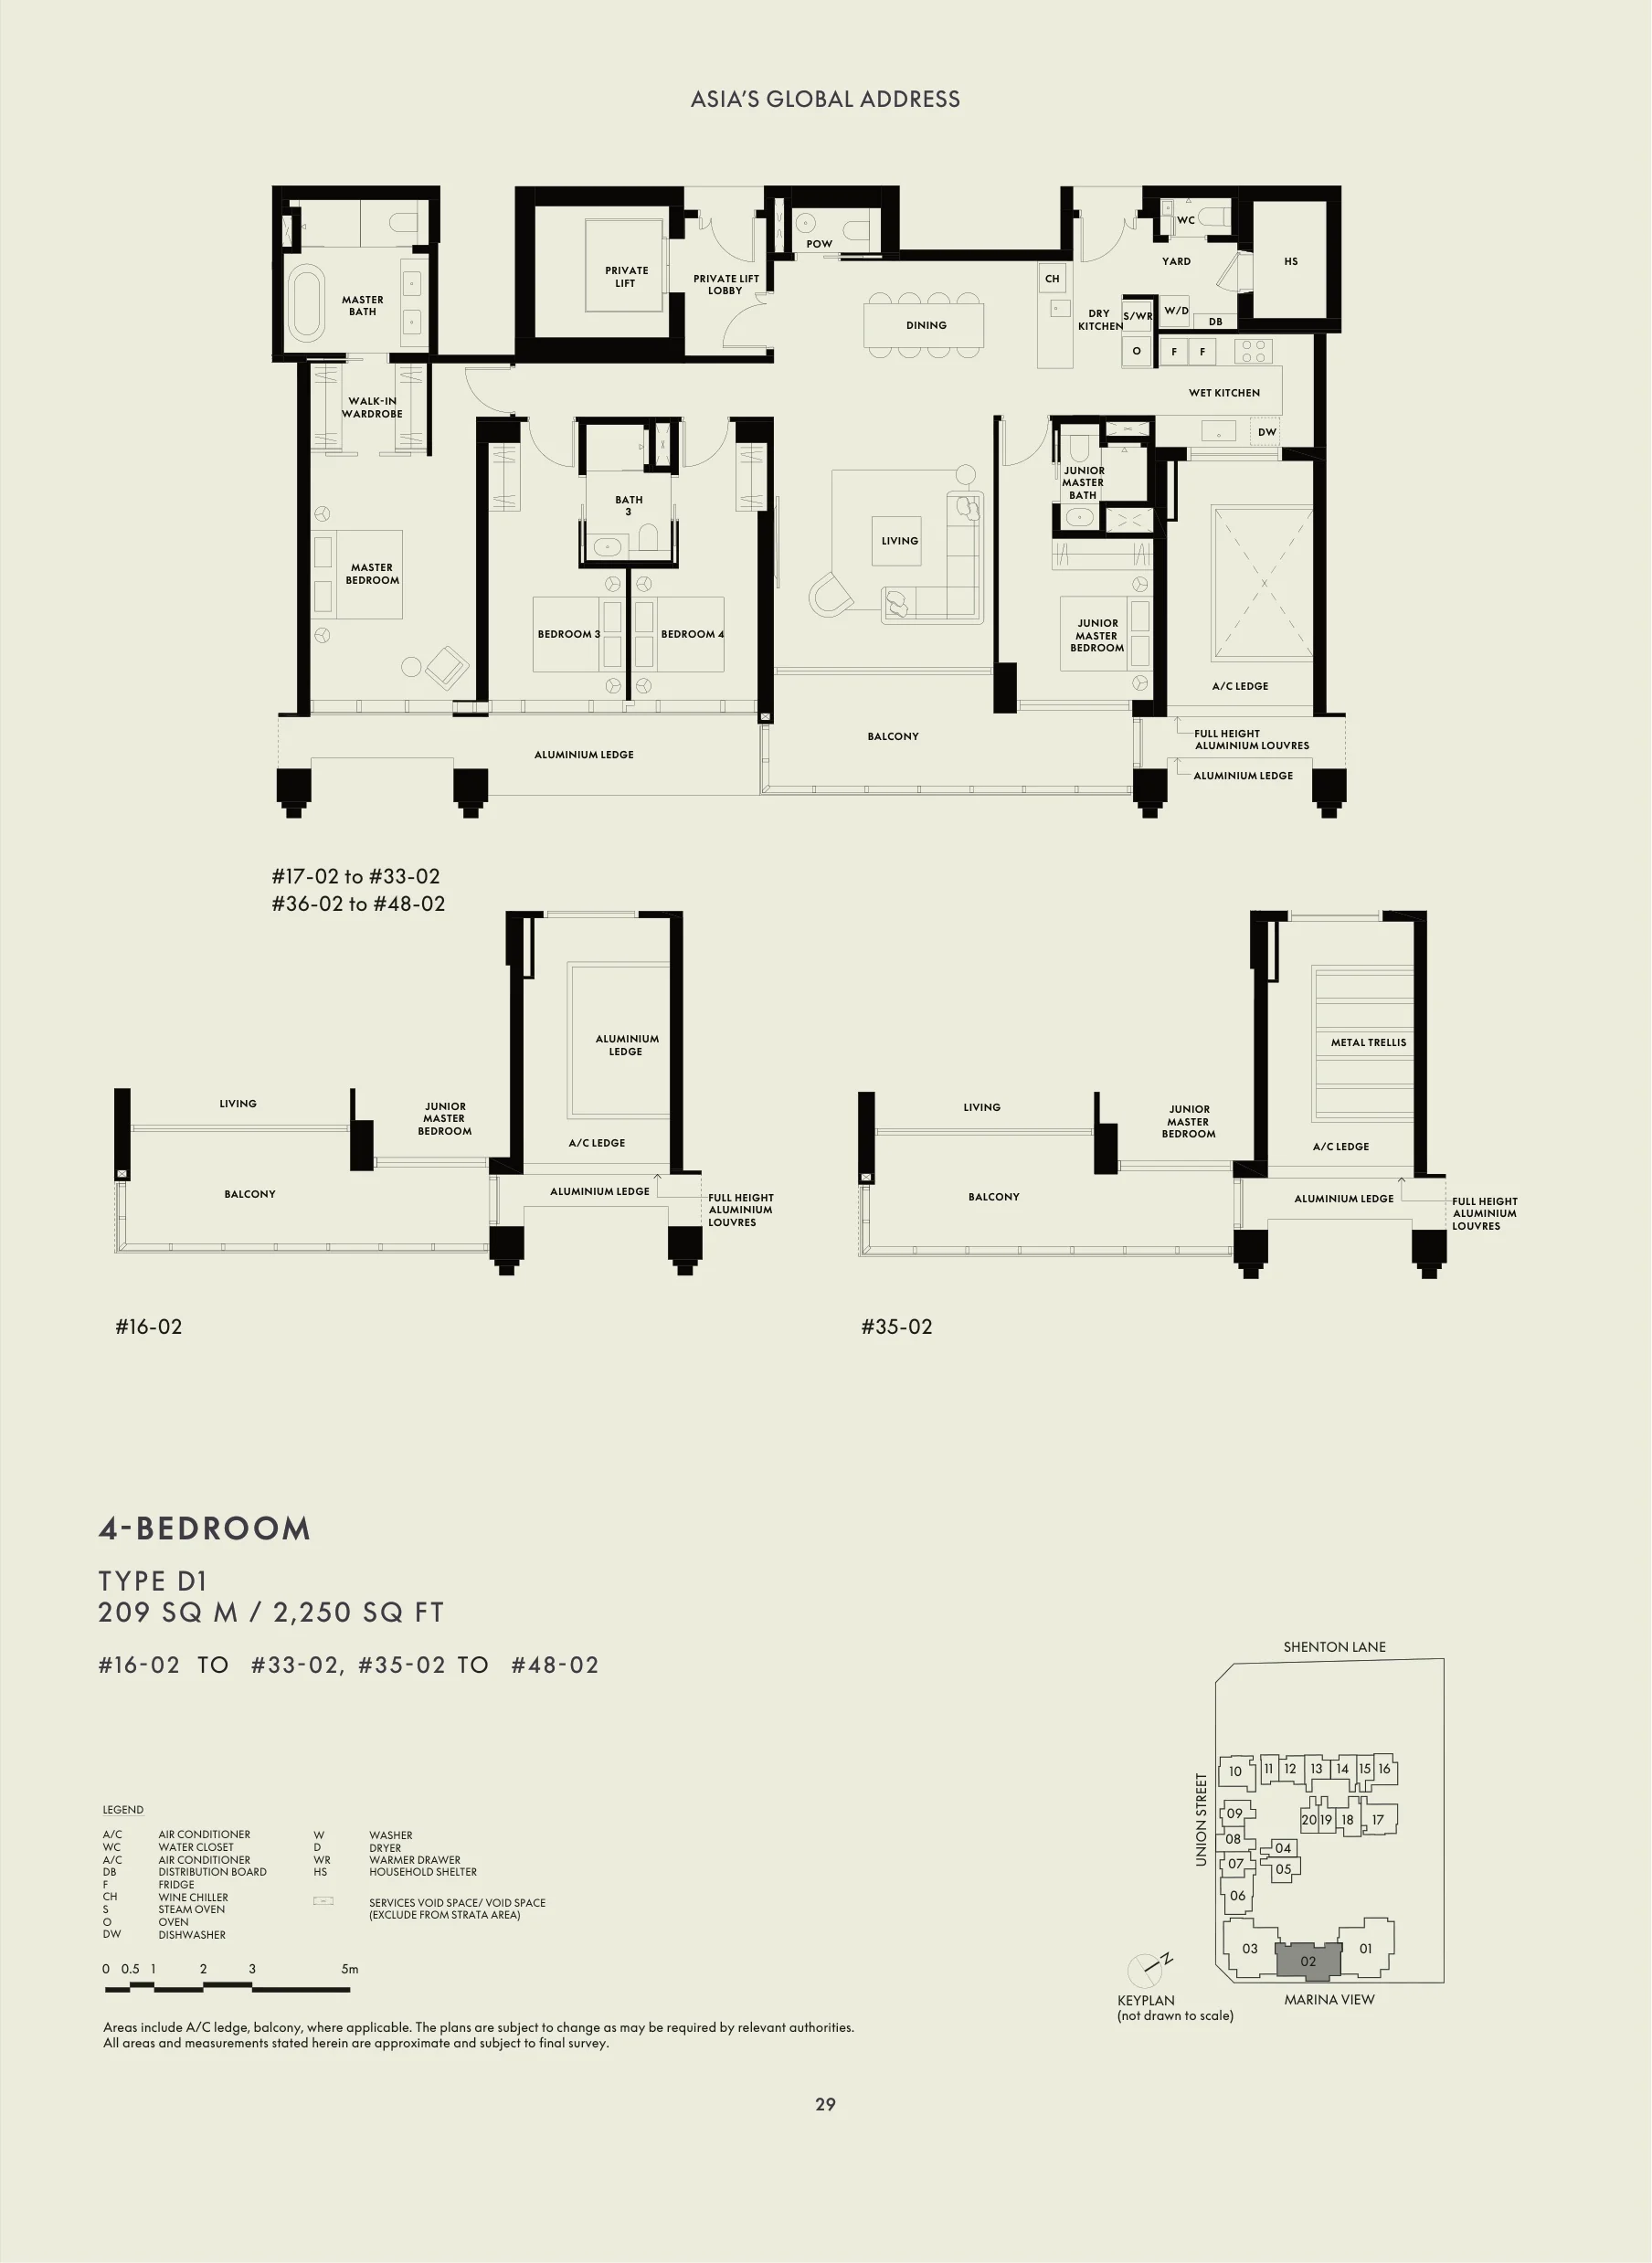
W Residences Marina View floor plan, Type D1: 4 bedrooms, Signature Collection, 209 sq m (2,250 sq ft), 32 homes in stack 02: #16-02 to #33-02 and #35-02 to #48-02 (developer drawing with key plan)
Developer’s plan, for illustration only. Areas are approximate and subject to final survey.

Type D1

4 bedrooms, Signature Collection, 209 sq m (2,250 sq ft)

32 homes · stack 02: #16-02 to #33-02 and #35-02 to #48-02
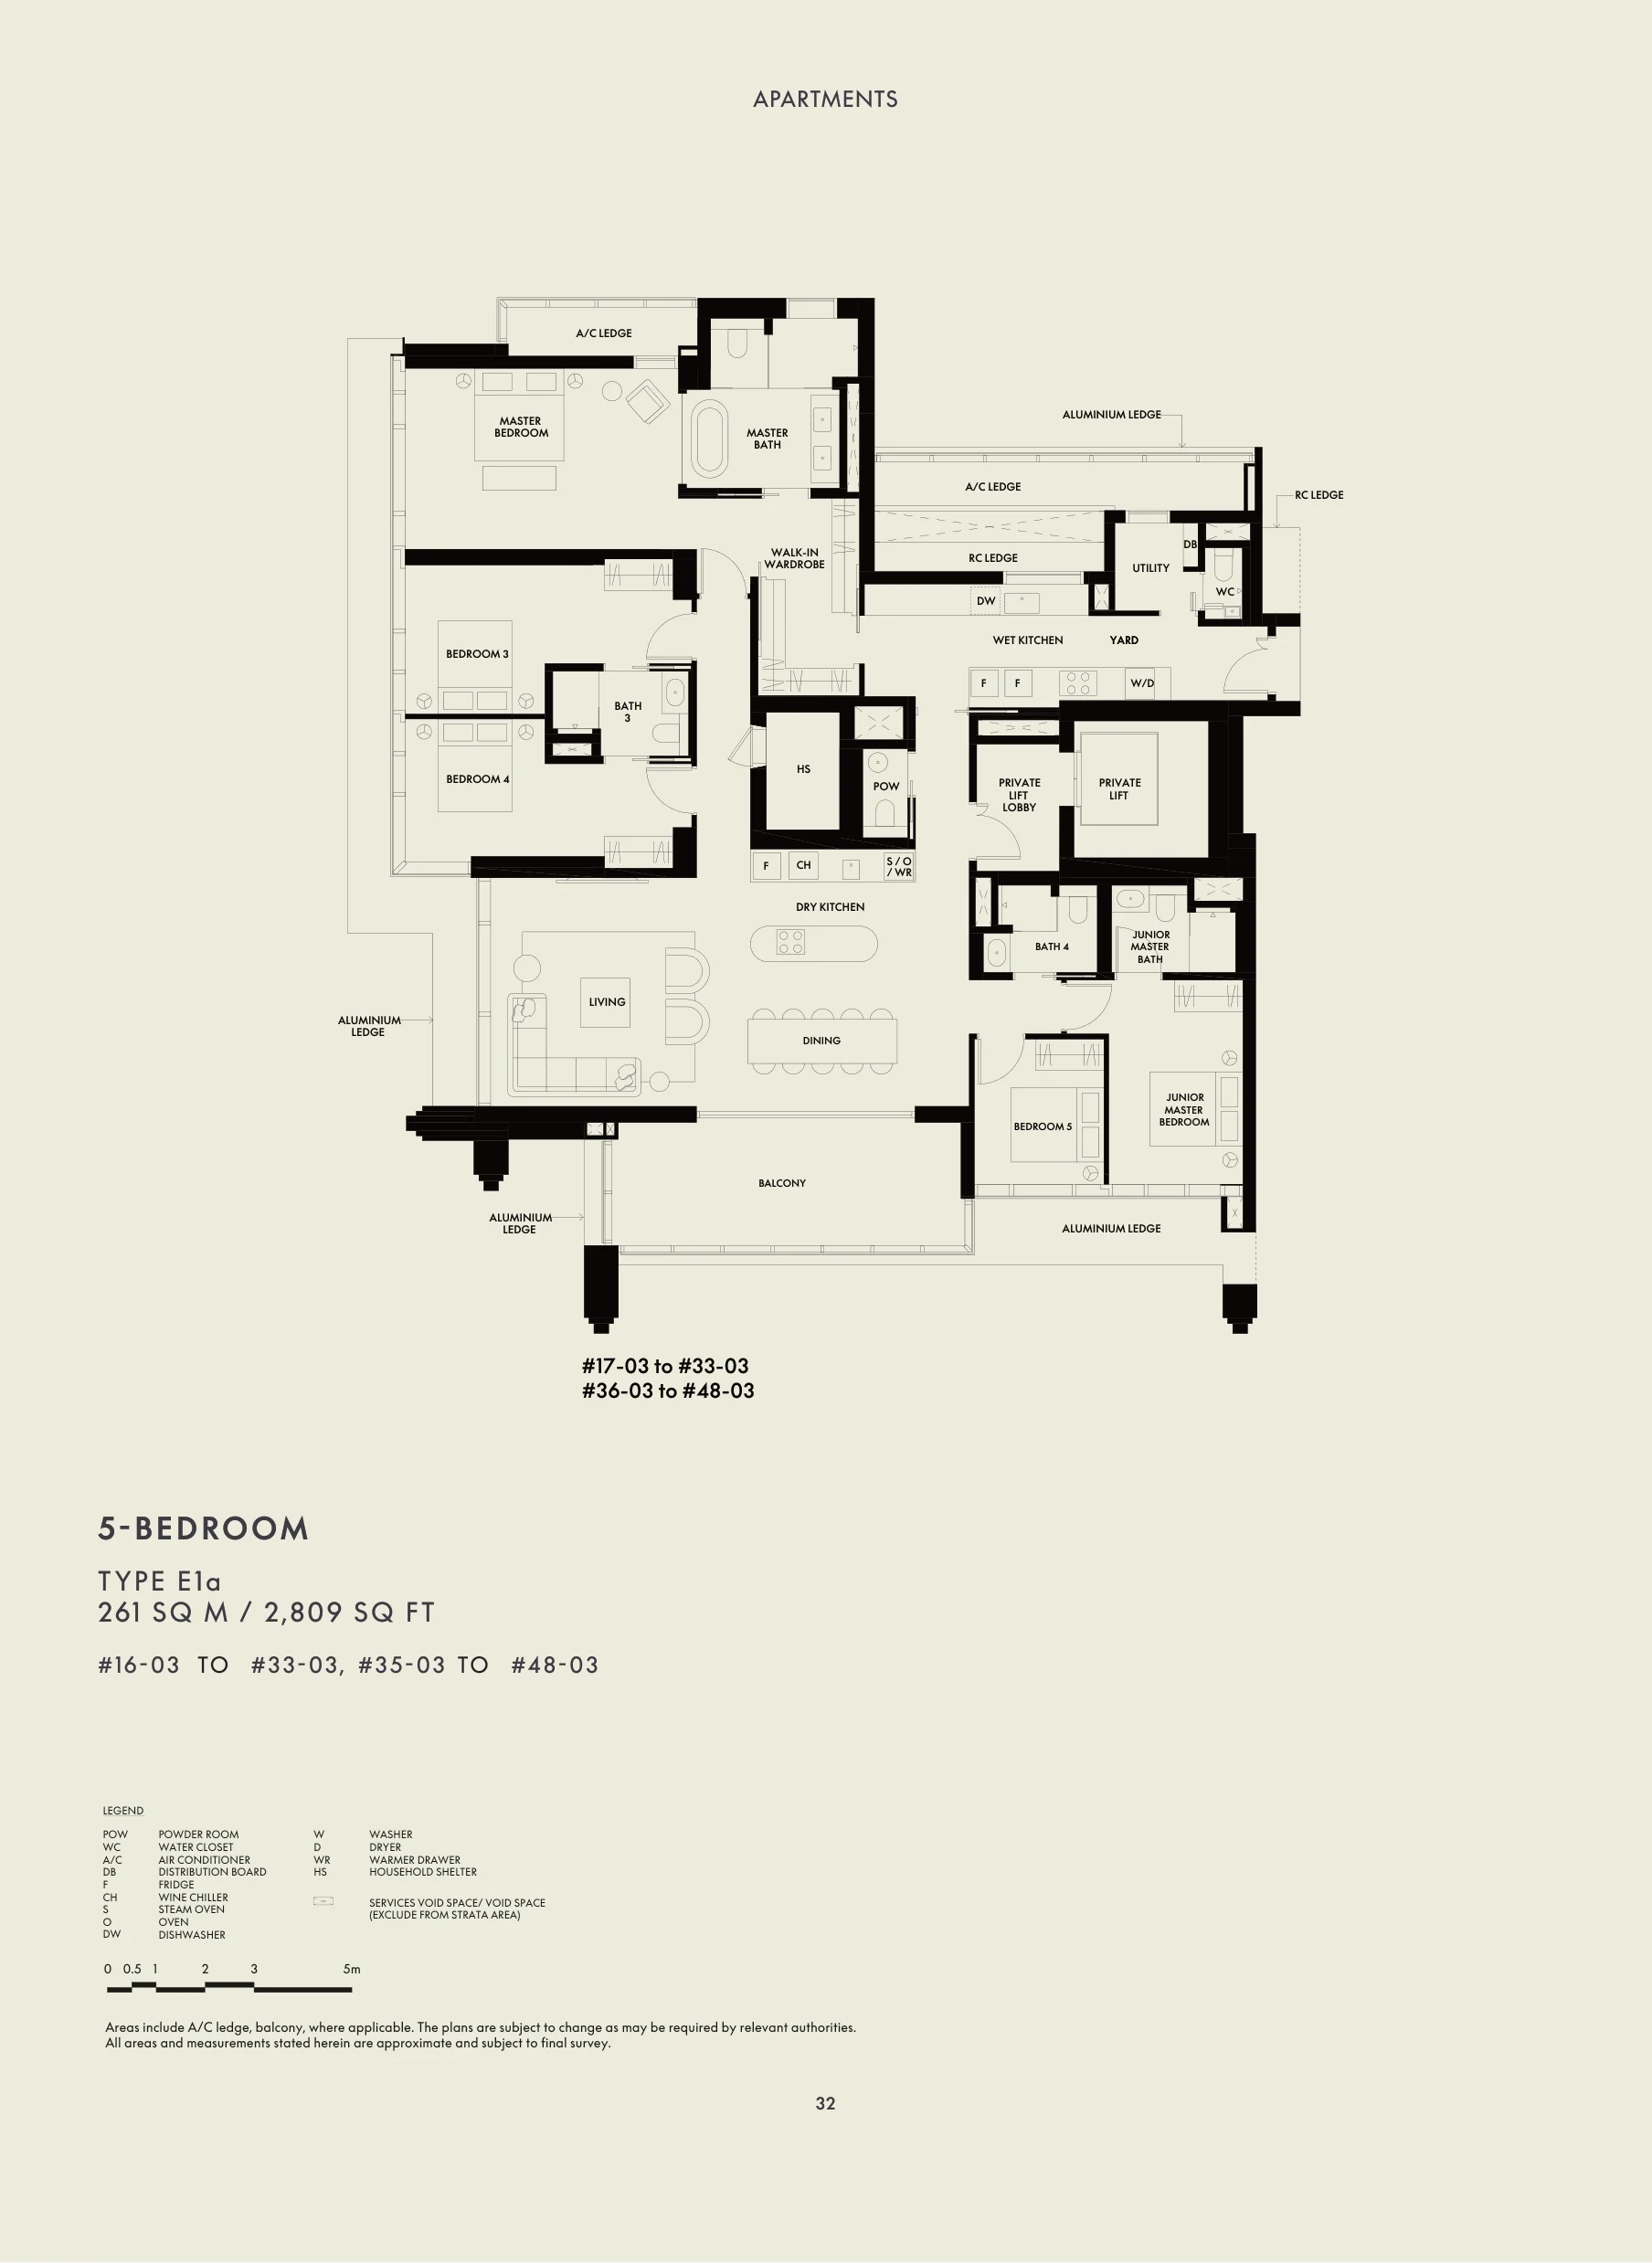
W Residences Marina View floor plan, Type E1a: 5 bedrooms, Signature Collection, 261 sq m (2,809 sq ft), 32 homes in stack 03: #16-03 to #33-03 and #35-03 to #48-03 (developer drawing with key plan)
Developer’s plan, for illustration only. Areas are approximate and subject to final survey.

Type E1a

5 bedrooms, Signature Collection, 261 sq m (2,809 sq ft)

32 homes · stack 03: #16-03 to #33-03 and #35-03 to #48-03
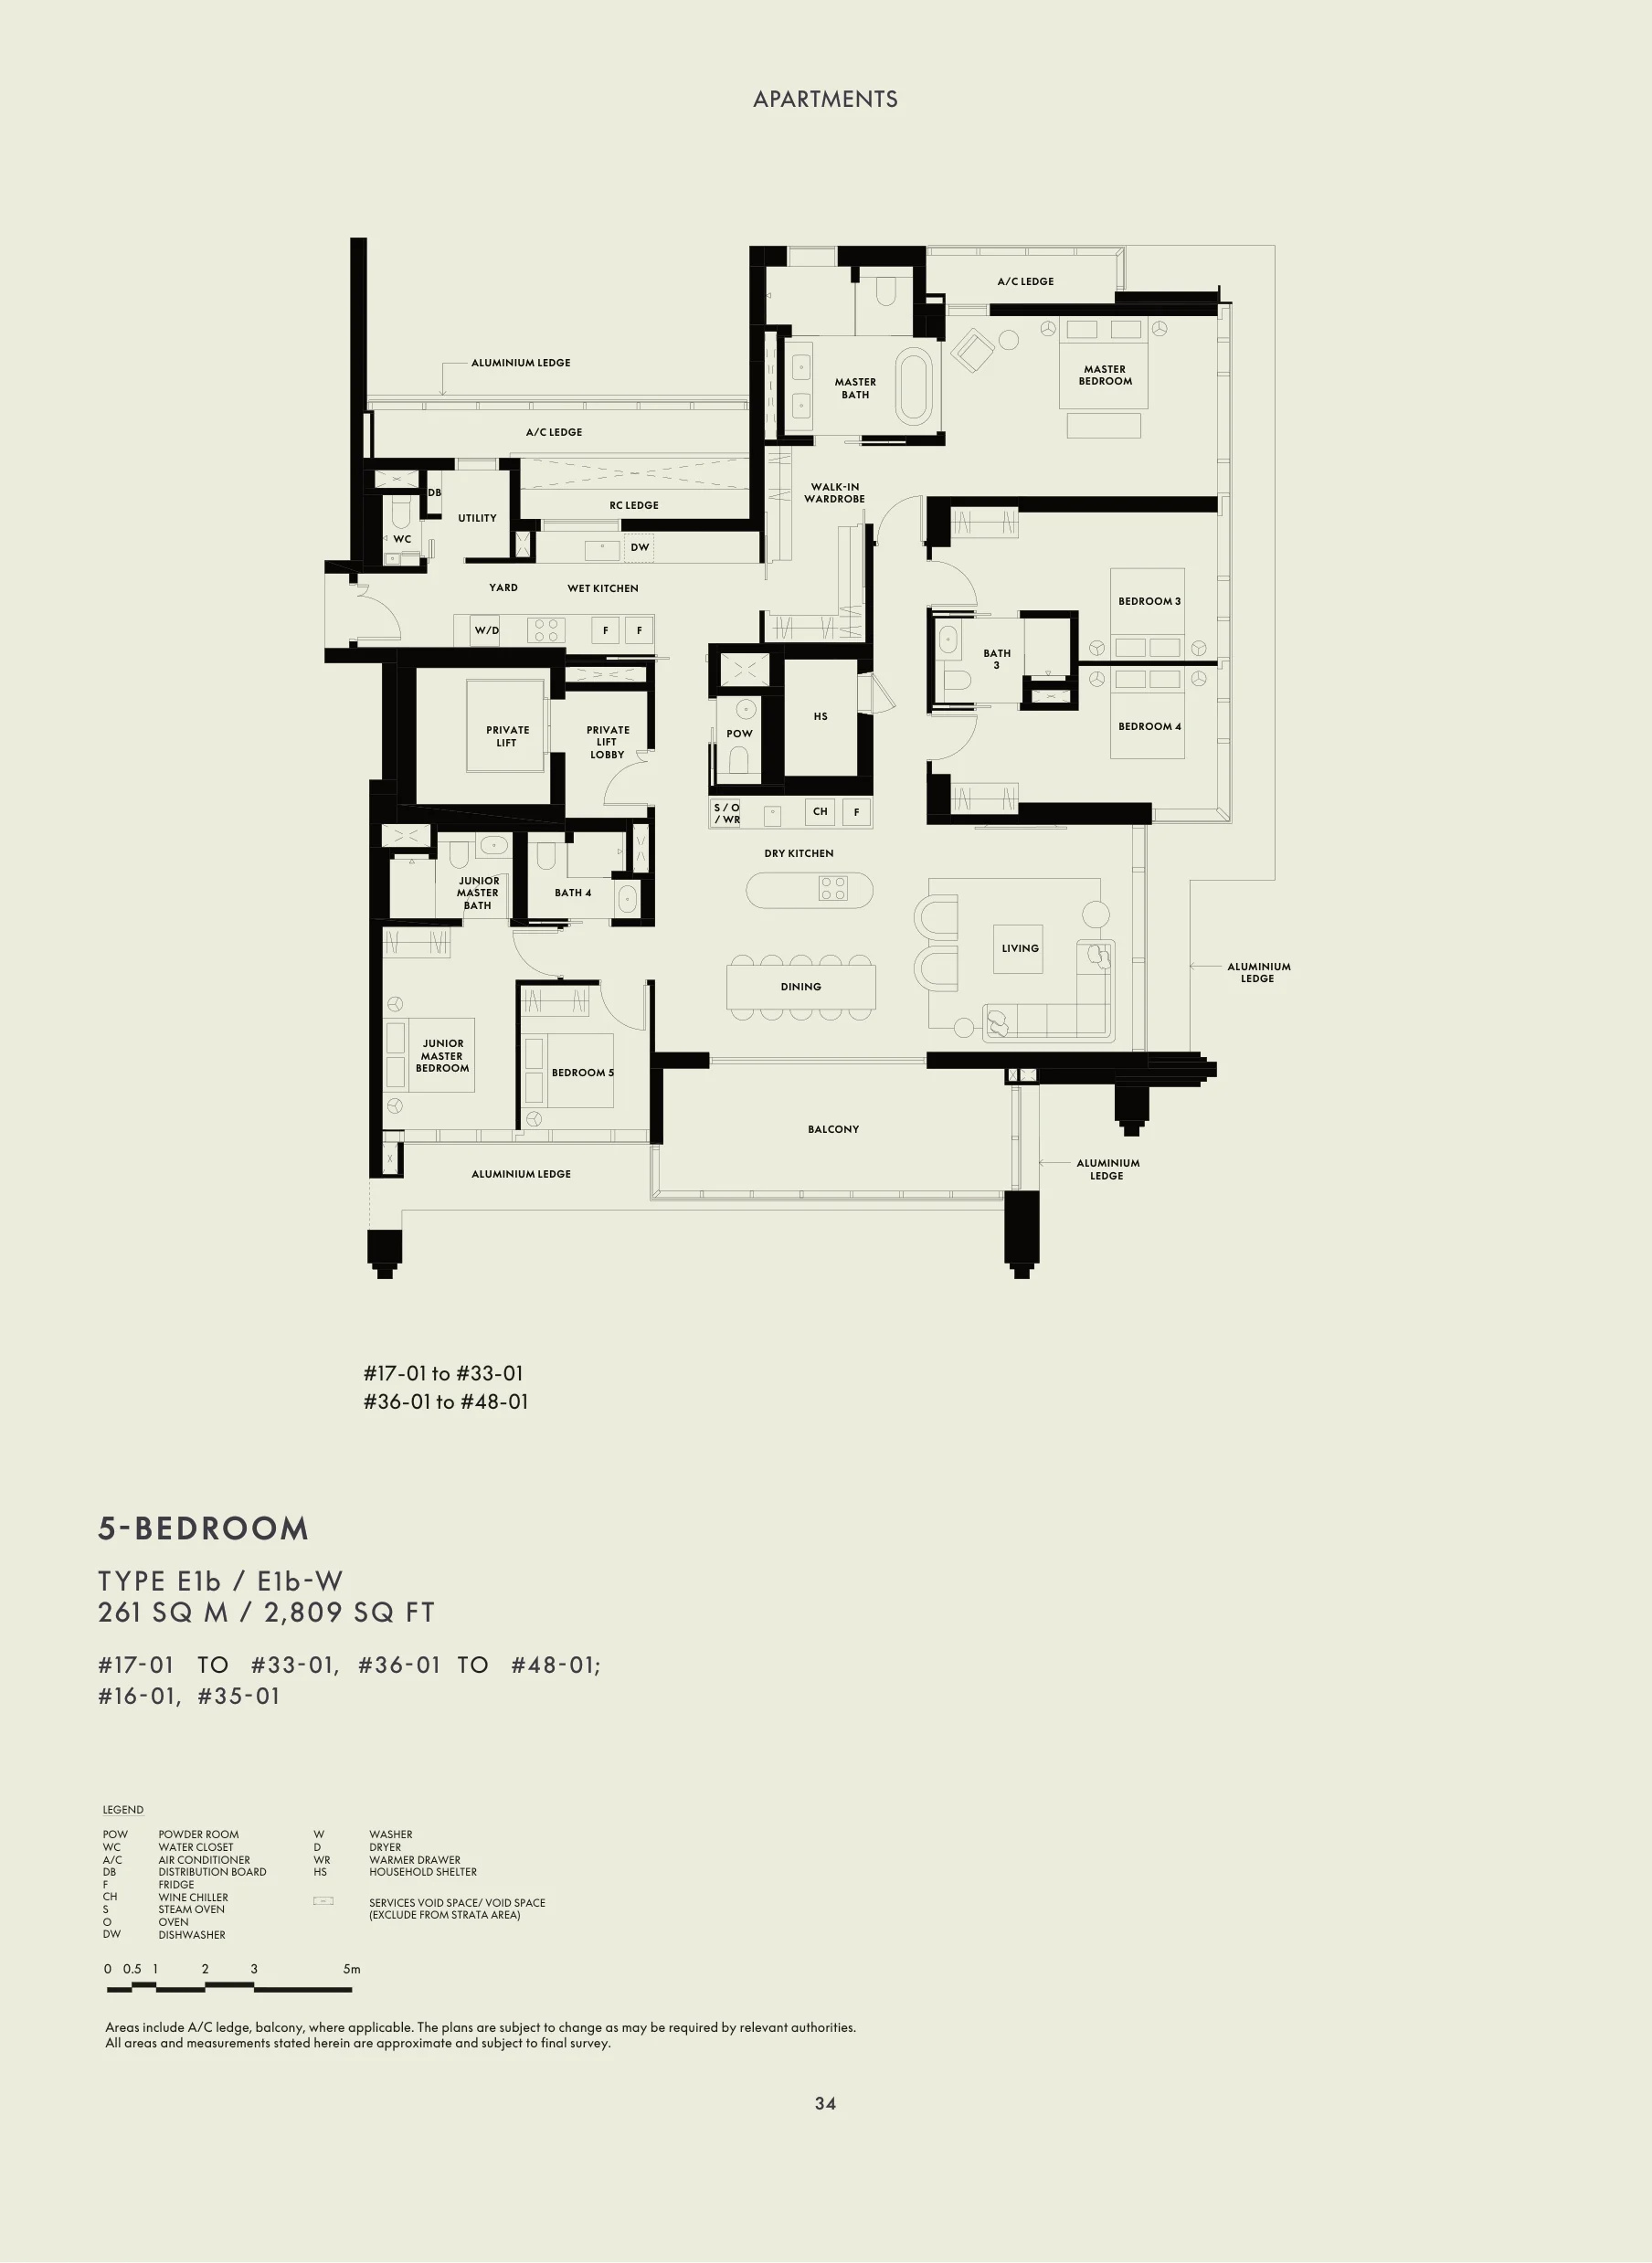
W Residences Marina View floor plan, Type E1b / E1b-W: 5 bedrooms, Signature Collection, 261 sq m (2,809 sq ft), 32 homes in stack 01, levels 16 to 48 (E1b-W at #16-01 and #35-01) (developer drawing with key plan)
Developer’s plan, for illustration only. Areas are approximate and subject to final survey.

Type E1b / E1b-W

5 bedrooms, Signature Collection, 261 sq m (2,809 sq ft)

32 homes · stack 01, levels 16 to 48 (E1b-W at #16-01 and #35-01)

Source: the developer’s floor plan brochure and mix of units chart. Areas include the air-conditioning ledge and balcony where applicable and are approximate and subject to final survey. A -W type is a variant of the same layout on levels 16 and 35. The penthouse plans are sent on request.

Choosing a Layout at W Residences Marina View

Most buyers start from the number of bedrooms. The one-bedroom homes of 50 to 53 square metres suit a city base or an investment beside the financial district; the two-bedroom homes, 66 square metres in the standard layouts and 74 to 79 square metres in the Premium layouts, are the largest group; the three-bedroom homes run from 111 square metres to the 116-square-metre Premium layout; and the Signature Collection gives families 209 or 261 square metres with a private lift lobby. Set a budget alongside the plans: the TDSR calculator estimates the loan an income supports, the progressive payment calculator sets out the cash needed at each stage, and the stamp duty calculator adds the duty for your profile.

The pricing page explains how to request the price list, and the mix of units chart shows where each type sits.
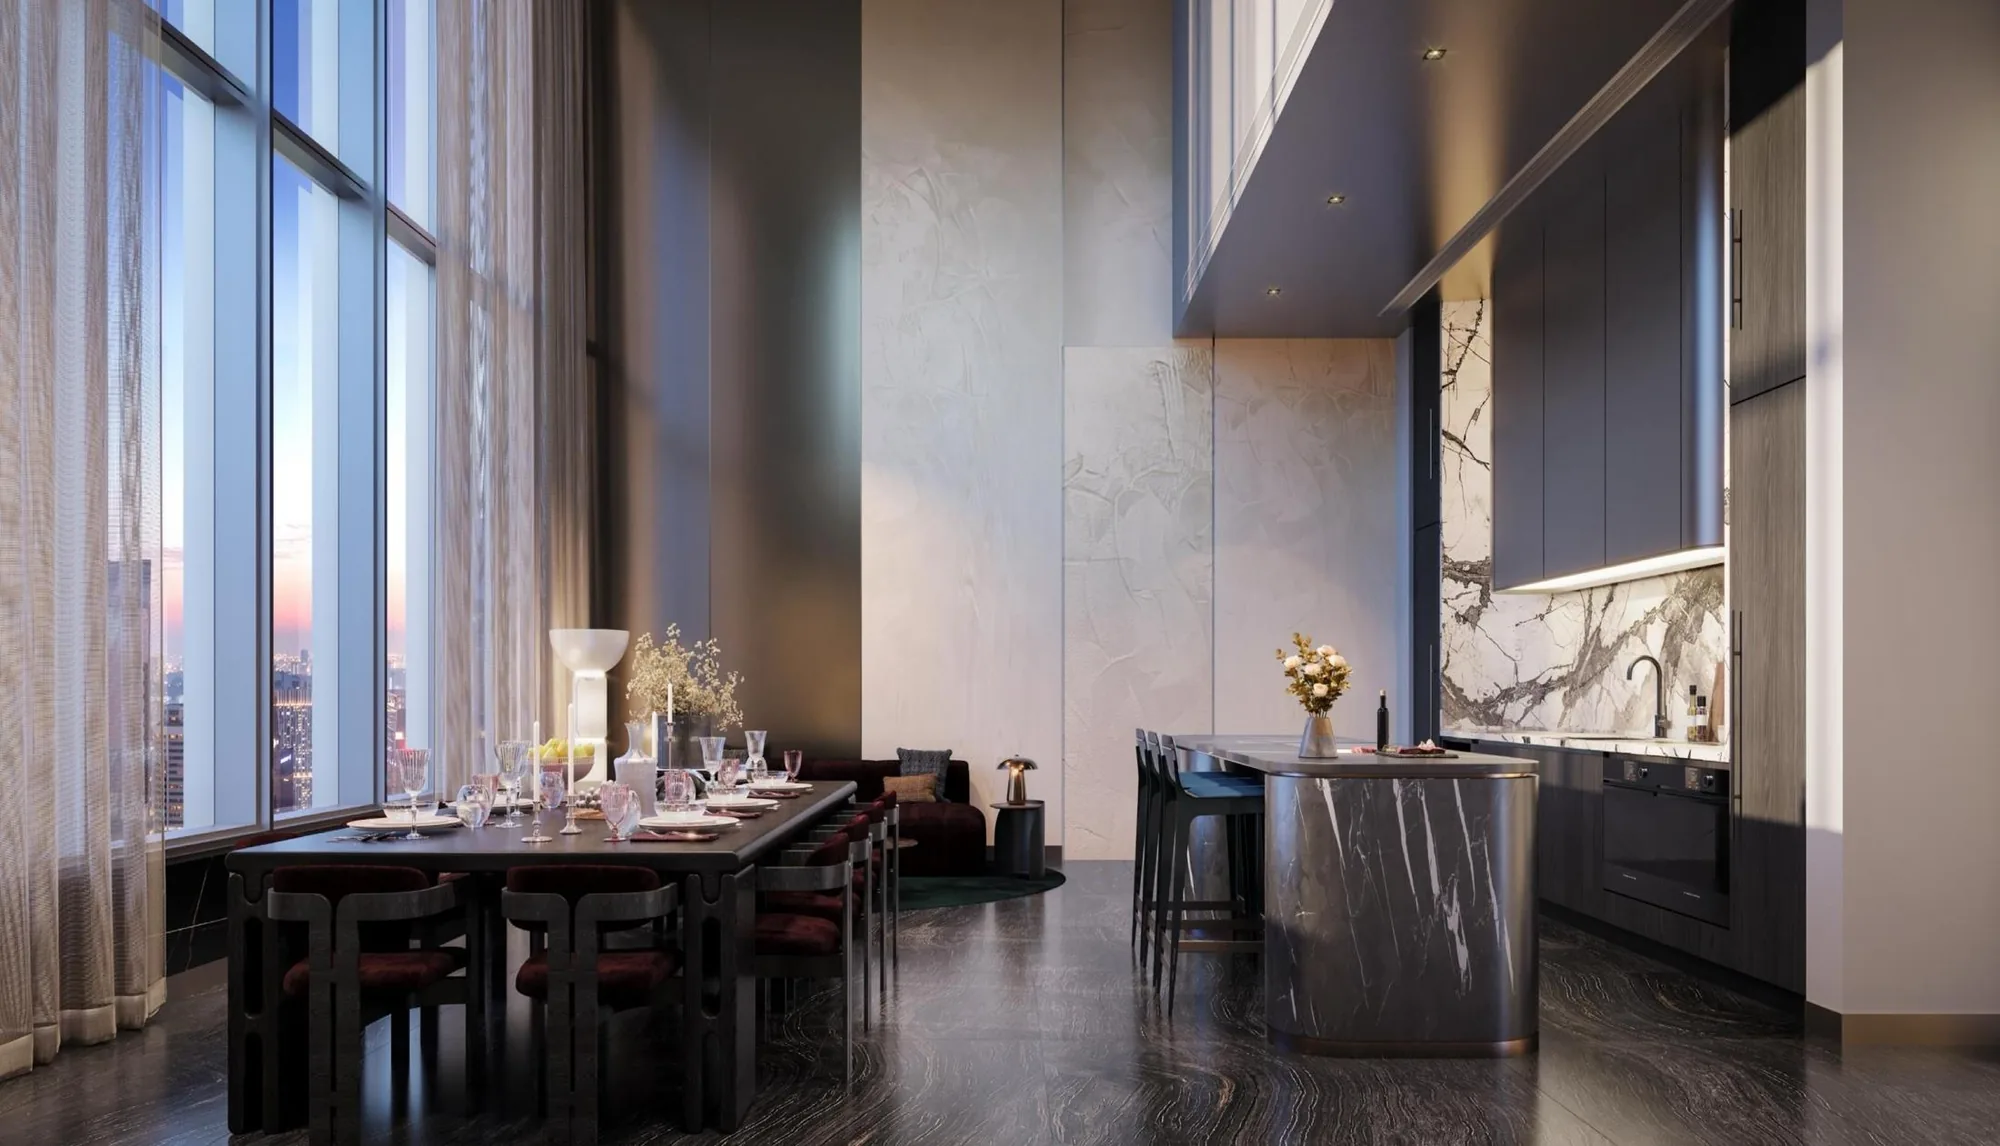
W Residences Marina View, artist’s impression: The Savoury Suite@34, a private dining room with a long dark table, a marble bar and full-height windows
The Savoury Suite@34 private dining room. Artist’s impression.
Now selling

Request the W Residences Marina View Price List

W Residences Marina View is on sale, and the Sales Concierge sends the current price list with the homes still available in the tower. Showflat viewings are arranged by appointment through the Sales Concierge.

Sent on request

The Sales Concierge
ViewingsShowflat viewings are arranged by appointment through the Sales Concierge.
Address22 Marina View, District 1
Nearest MRTShenton Way (TE19), about 200 m
Homes683, 1 to 5 bedrooms and penthouses
Vacant possessionExpected by 31 Mar 2029

Request the Price List

No obligation. The Sales Concierge responds personally to every enquiry.

Prefer to speak to someone? Call +65 6200 6220, or send a WhatsApp message to the same number.