
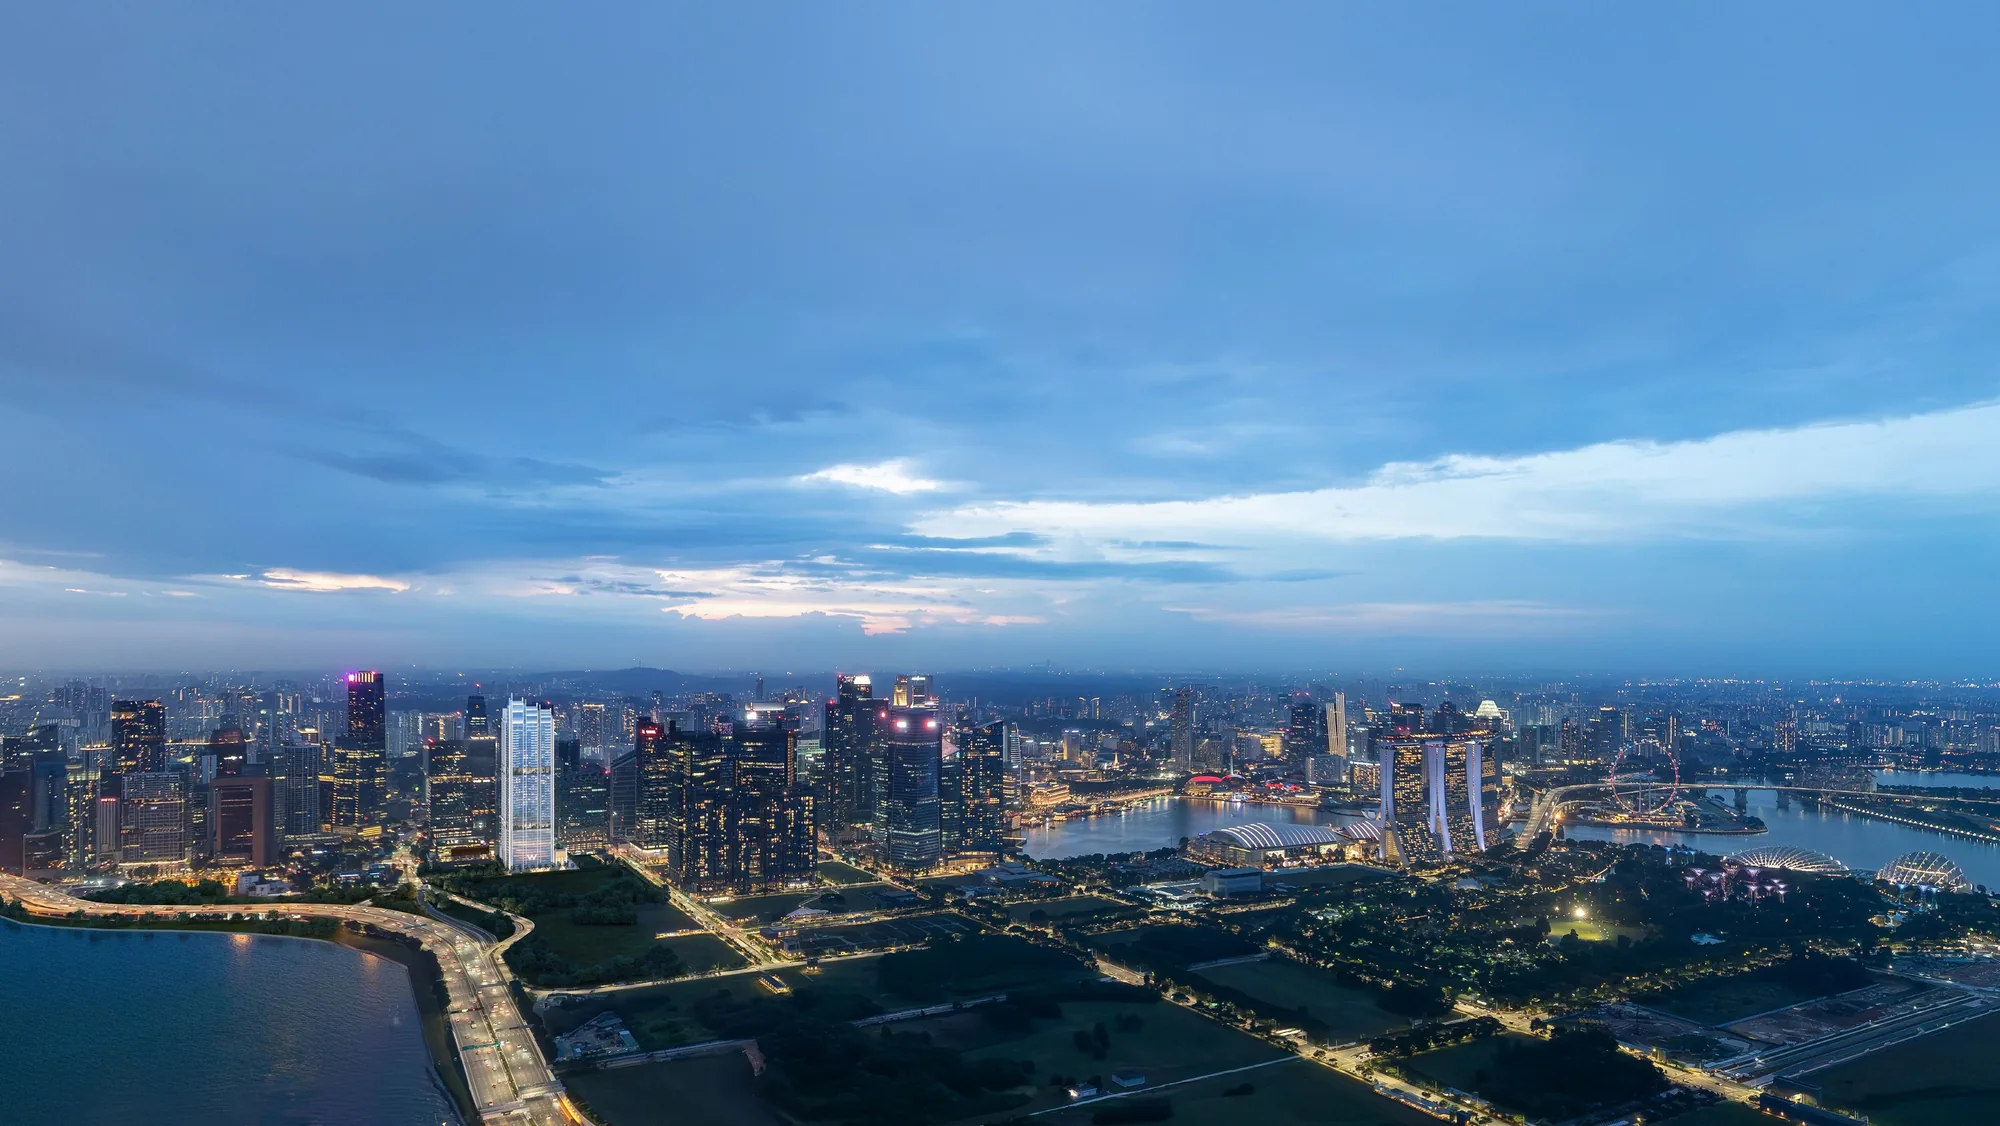
 Artist’s impression
Every published particular of W Residences Marina View is set out below in one table, drawn from the developer’s brochures, plans and sales documents.
W Residences Marina View Fact Sheet
Sources: the developer’s brochure (2025), floor plan brochure, mix of units chart, amenity plans and Annex B3 floor plans; the developer’s agents’ guide and buyer’s information deck; checked 20 October 2026. Areas are approximate and subject to final survey; the sale and purchase agreement governs.
W Residences Marina View in Brief
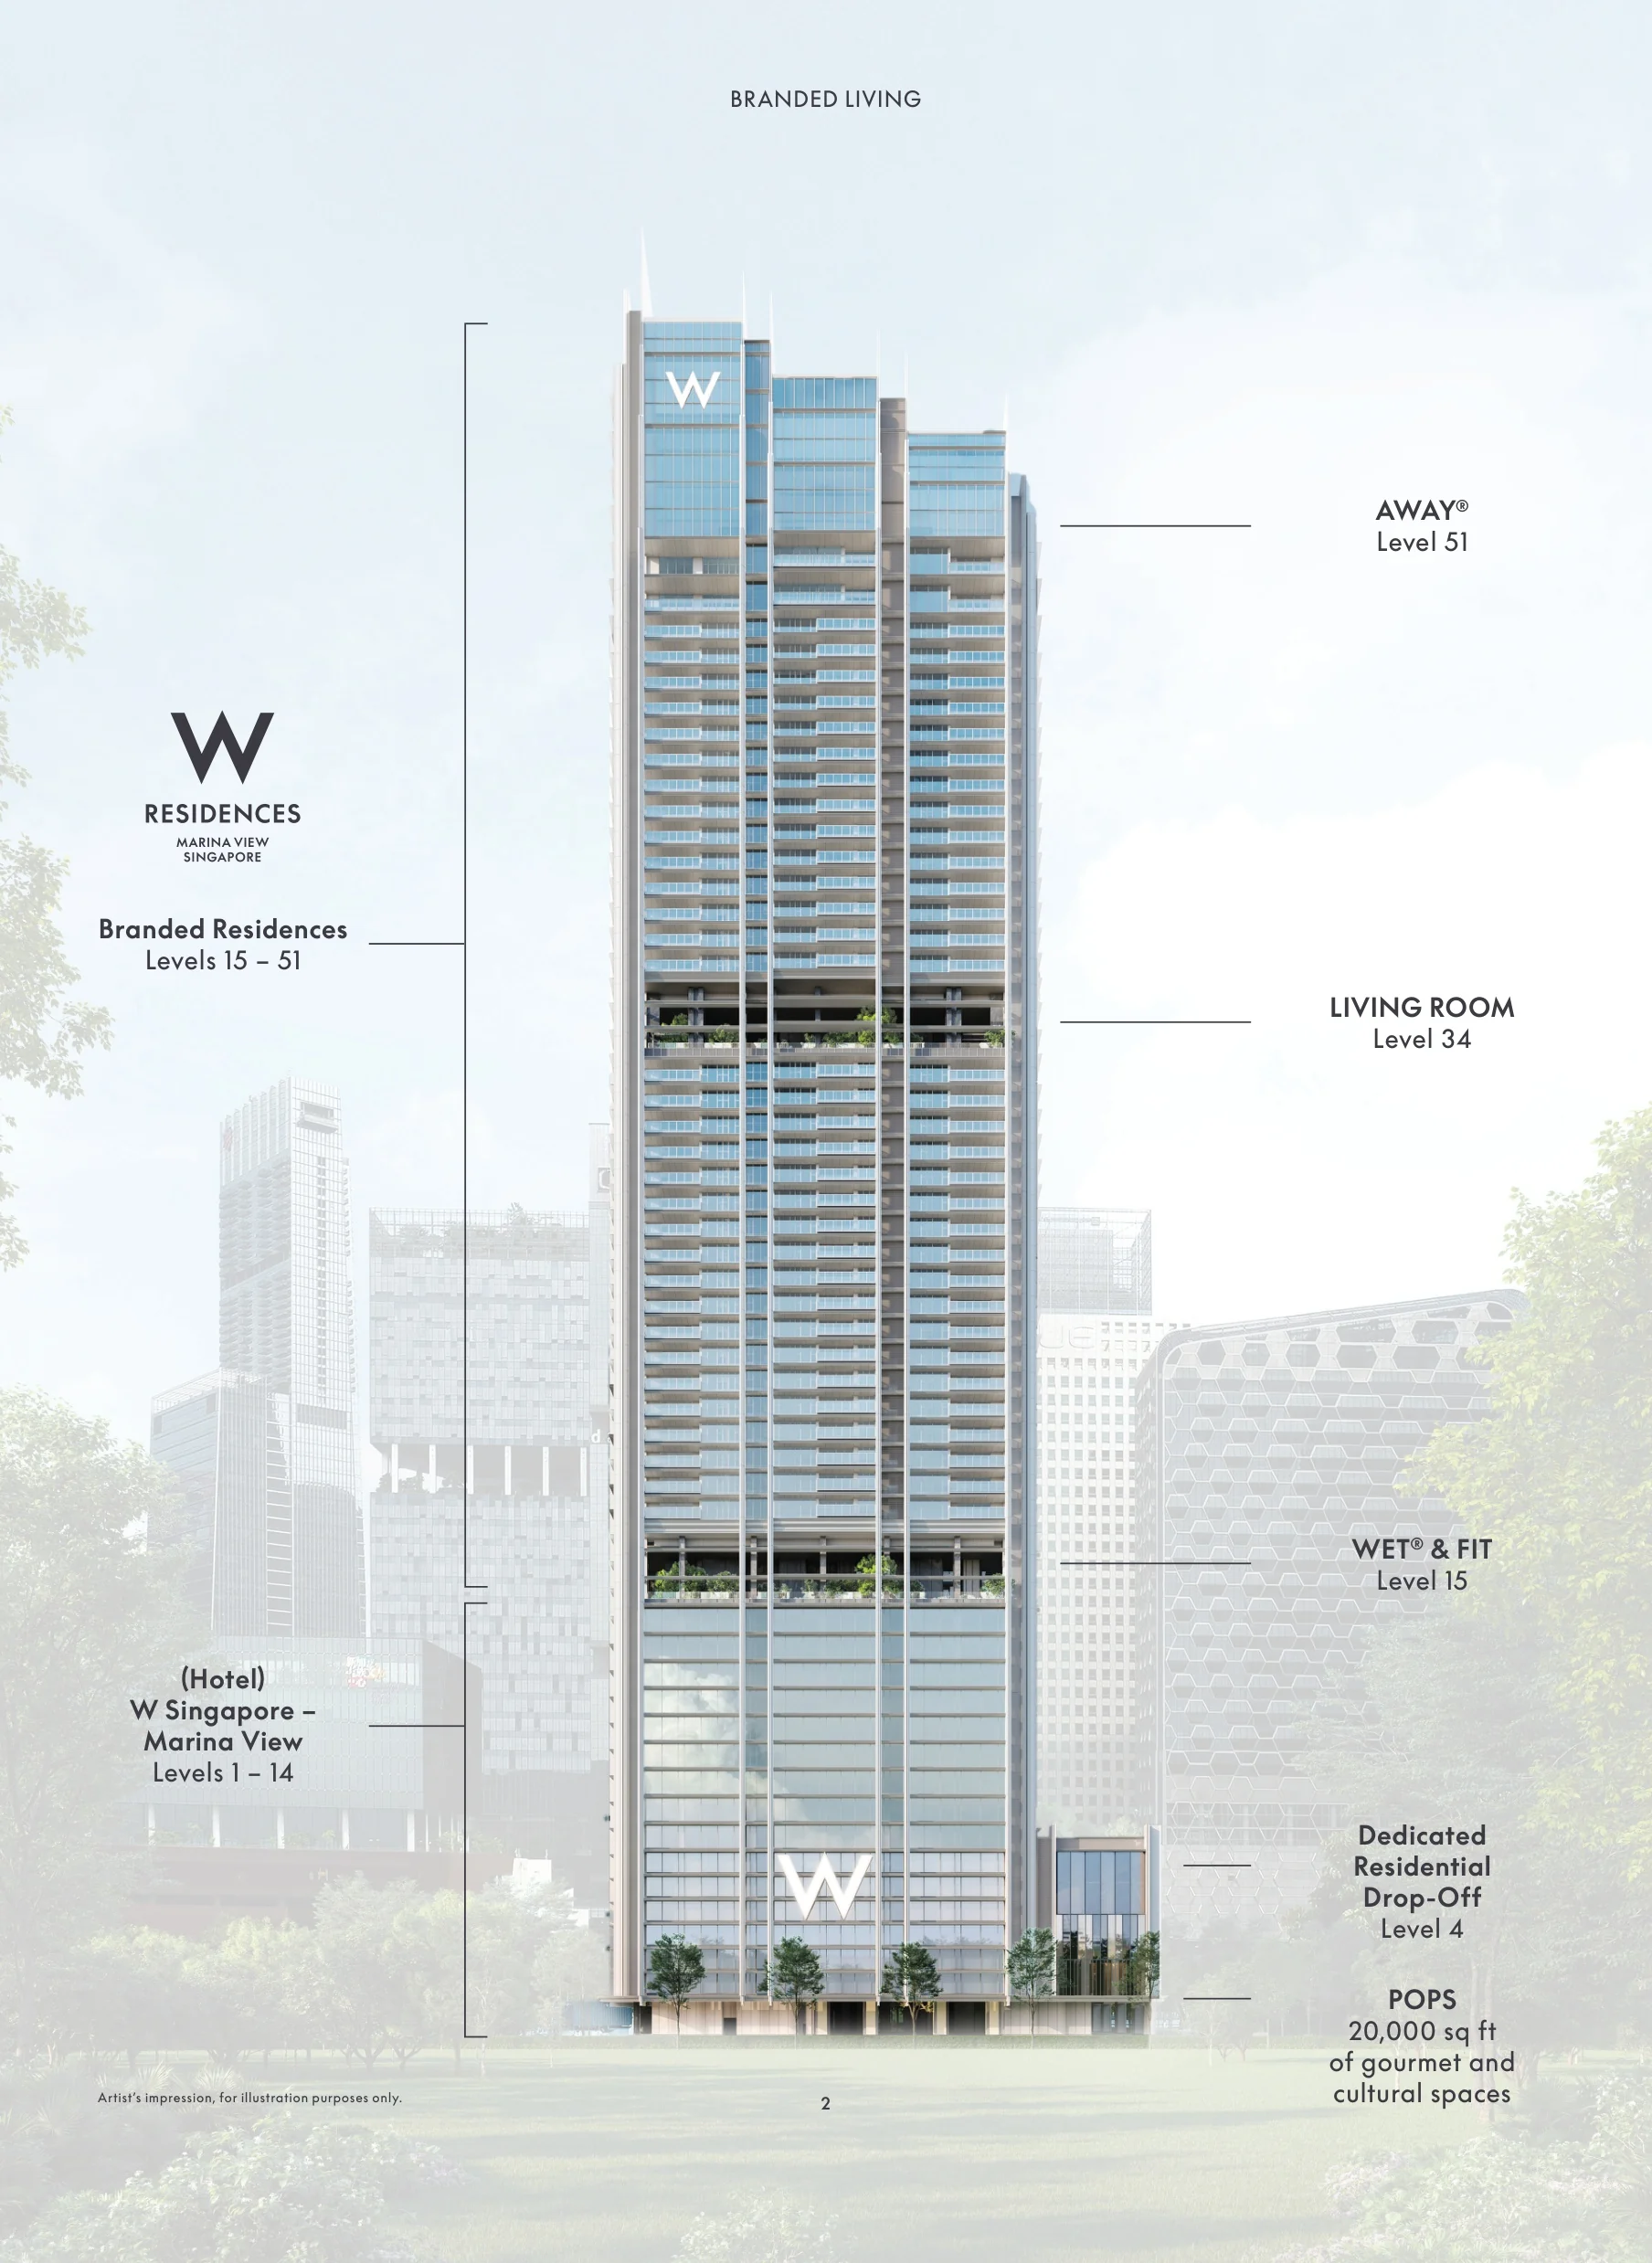
W Residences Marina View is a single tower on a site bounded by Marina View, Union Street and Shenton Lane, in the newer half of the Marina Bay financial district. The developer calls the building an ecosystem: the first storey is a privately owned public space of gourmet and cultural venues, levels 2 to 14 belong to the W Singapore – Marina View hotel with its lobby, pool and car park, and from level 15 upwards the tower is residential.
Residents arrive by a dedicated shuttle lift to their own drop-off and lobby on level 4. Their homes run from level 16 to level 51, broken by three amenity floors: WET & FIT on level 15, the LIVING ROOM on level 34 and AWAY on level 51. Architects 61 shaped the tower as three slim volumes with vertical fins rising to a stepped crown, after the towers around New York’s Central Park.
W Residences Marina View Homes, Finishes and Amenities
The 683 homes run from 50-square-metre one-bedroom homes to 261-square-metre five-bedroom homes, and three penthouses crown the residential floors. Kitchens carry V-ZUG appliances, bathrooms Dornbracht fittings with Laufen and TOTO sanitary ware, and floors are finished in imported marble, European granite and engineered timber. The floor plan page shows each layout, and the mix of units chart places every home by stack and level.
The amenities of W Residences Marina View
WET & FIT on level 15 holds the pools, play gardens and the Pulse Studio; the LIVING ROOM on level 34 the gourmet pavilions, wine lounge, private dining suites and golf simulator; and AWAY on level 51 the sky pool, Club 51 and the Sky Retreat spa. The amenities page lists them all.
The setting of W Residences Marina View
Marina Bay is Singapore’s financial centre, home to banks, private equity firms, family offices and sovereign wealth funds, as the developer’s brochure puts it, and to Gardens by the Bay, Marina Bay Sands and the waterfront promenade. The location page maps the neighbourhood.
Request the W Residences Marina View Price List
W Residences Marina View is on sale, and the Sales Concierge sends the current price list with the homes still available in the tower. Showflat viewings are arranged by appointment through the Sales Concierge.
Sent on request
- The current price list with the homes still available.
- The e-brochure and the floor plans for the home types you shortlist.
- A worked payment schedule and the stamp duty for your profile.
- A showflat appointment arranged around your diary.
Request the Price List
No obligation. The Sales Concierge responds personally to every enquiry.
Prefer to speak to someone? Call +65 6200 6220, or send a WhatsApp message to the same number.